HOSPITALITY DESIGN
Places people want to return to
Architecture, interiors and installations for restaurants, bars, hotels and destinations. Mamou-Mani brings computational design, material exploration and fabrication knowledge together to give each place its own identity.
What we can help you develop
Commission an architectural scheme, an interior feature or a destination landmark. We agree the design and fabrication scope with you and your wider team at the outset.
Architecture and destinations
Buildings, gathering spaces and landmarks shaped around the site and the experience of arriving, exploring and staying.
Interior features
Bars, ceilings, screens and sculptural elements that give a restaurant or hospitality space a coherent identity.
Design and making
Material studies, digital design and physical prototypes, with fabrication by Fab.Pub or specialist partners where included in the agreed scope.
DESTINATION LANDMARKS
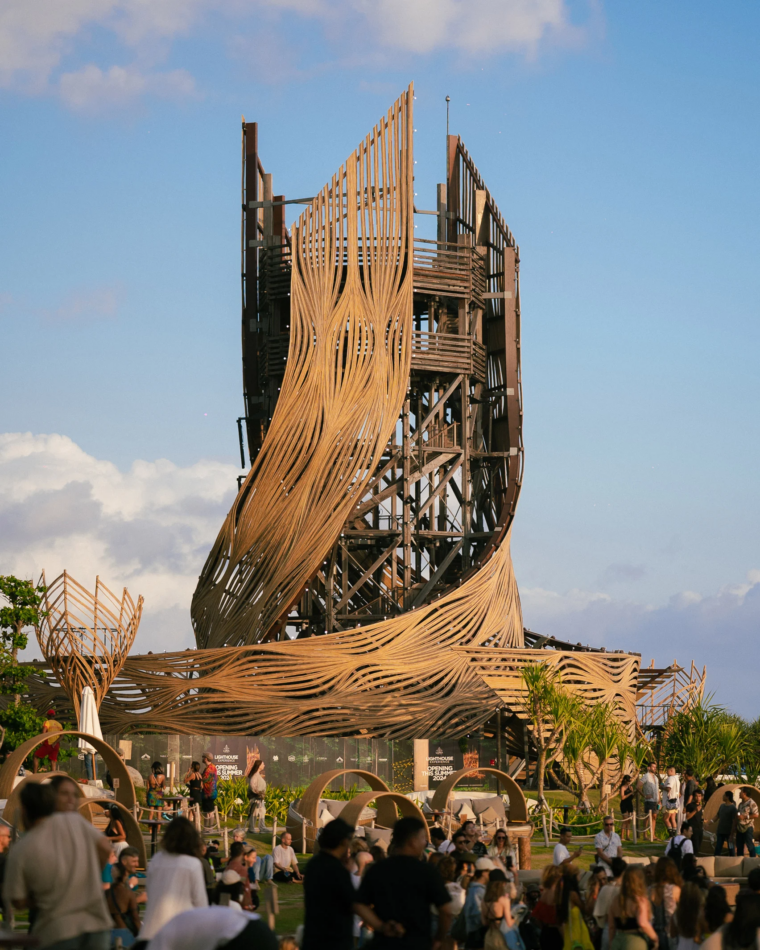
THK Tower, Nuanu, Bali
A symbolic lighthouse that anchors a wider hospitality and cultural destination.
A recognisable silhouette, a place to gather and a route above the landscape. THK Tower combines reclaimed ironwood, rattan and a changing night-time experience to give Nuanu a distinctive centrepiece.
Designed with structural, fabrication and local delivery collaborators. Explore the project for the architecture, visitor experience and full team credits.
Restaurants and bars with a distinct identity
A sculptural centrepiece can shape the character of a room, from the bar and ceiling to the materials guests encounter up close.

Roe Restaurant, Canary Wharf
A restaurant identity carried through a sculptural centrepiece, bar cladding and planted elements, designed by Mamou-Mani and fabricated by Fab.Pub in collaboration with the wider interior team.

The Wavery Bar, Fortnum & Mason
A family of 3D-printed bar and ceiling elements and stools, designed by Mamou-Mani and made at Fab.Pub in London.
Explore The Wavery Bar and team credits →
Photograph: David Loftus.
Wellbeing and hospitality concepts
Explore our design studies for retreats, beach clubs and wellbeing spaces. These are concept projects, shown separately from the completed work above.
- Casa Angeles Sanctuary · a wellness retreat concept in California
- Casa Reia Beach Club · a beach club concept for Miami
- The Grading Building · a wellness architecture study
How we work with you
1. Understand the place and brief
Share your site, guest experience, operational needs and opening programme. An early idea is enough to begin a discussion.
2. Agree a scope and design direction
We establish what you need from us, the project team and the budget for our work, then develop a design response to the place and brief.
3. Test the details that matter
Digital studies and physical prototypes can help resolve geometry, material, finish and assembly before decisions are taken forward.
4. Plan the route to delivery
We agree responsibilities for specialist design, approvals, fabrication and installation with the wider team. Fabrication and installation are included only where agreed in our scope.
To start, tell us the location, project type, current stage and intended opening date. Plans, photographs and an indicative budget are helpful if available.
Developing a retail or brand space? Explore retail design →