Retail design by Mamou-Mani
Give your brand a place in the world.
Distinctive retail façades, installations and spatial concepts, shaped around your brand, your site and the people who use it.
We bring parametric design, material exploration and physical prototyping into the design process, working with brands, architects and specialist makers to develop ideas in detail.
Tell us your location, project scope, approximate budget and programme. A short brief is enough to start.
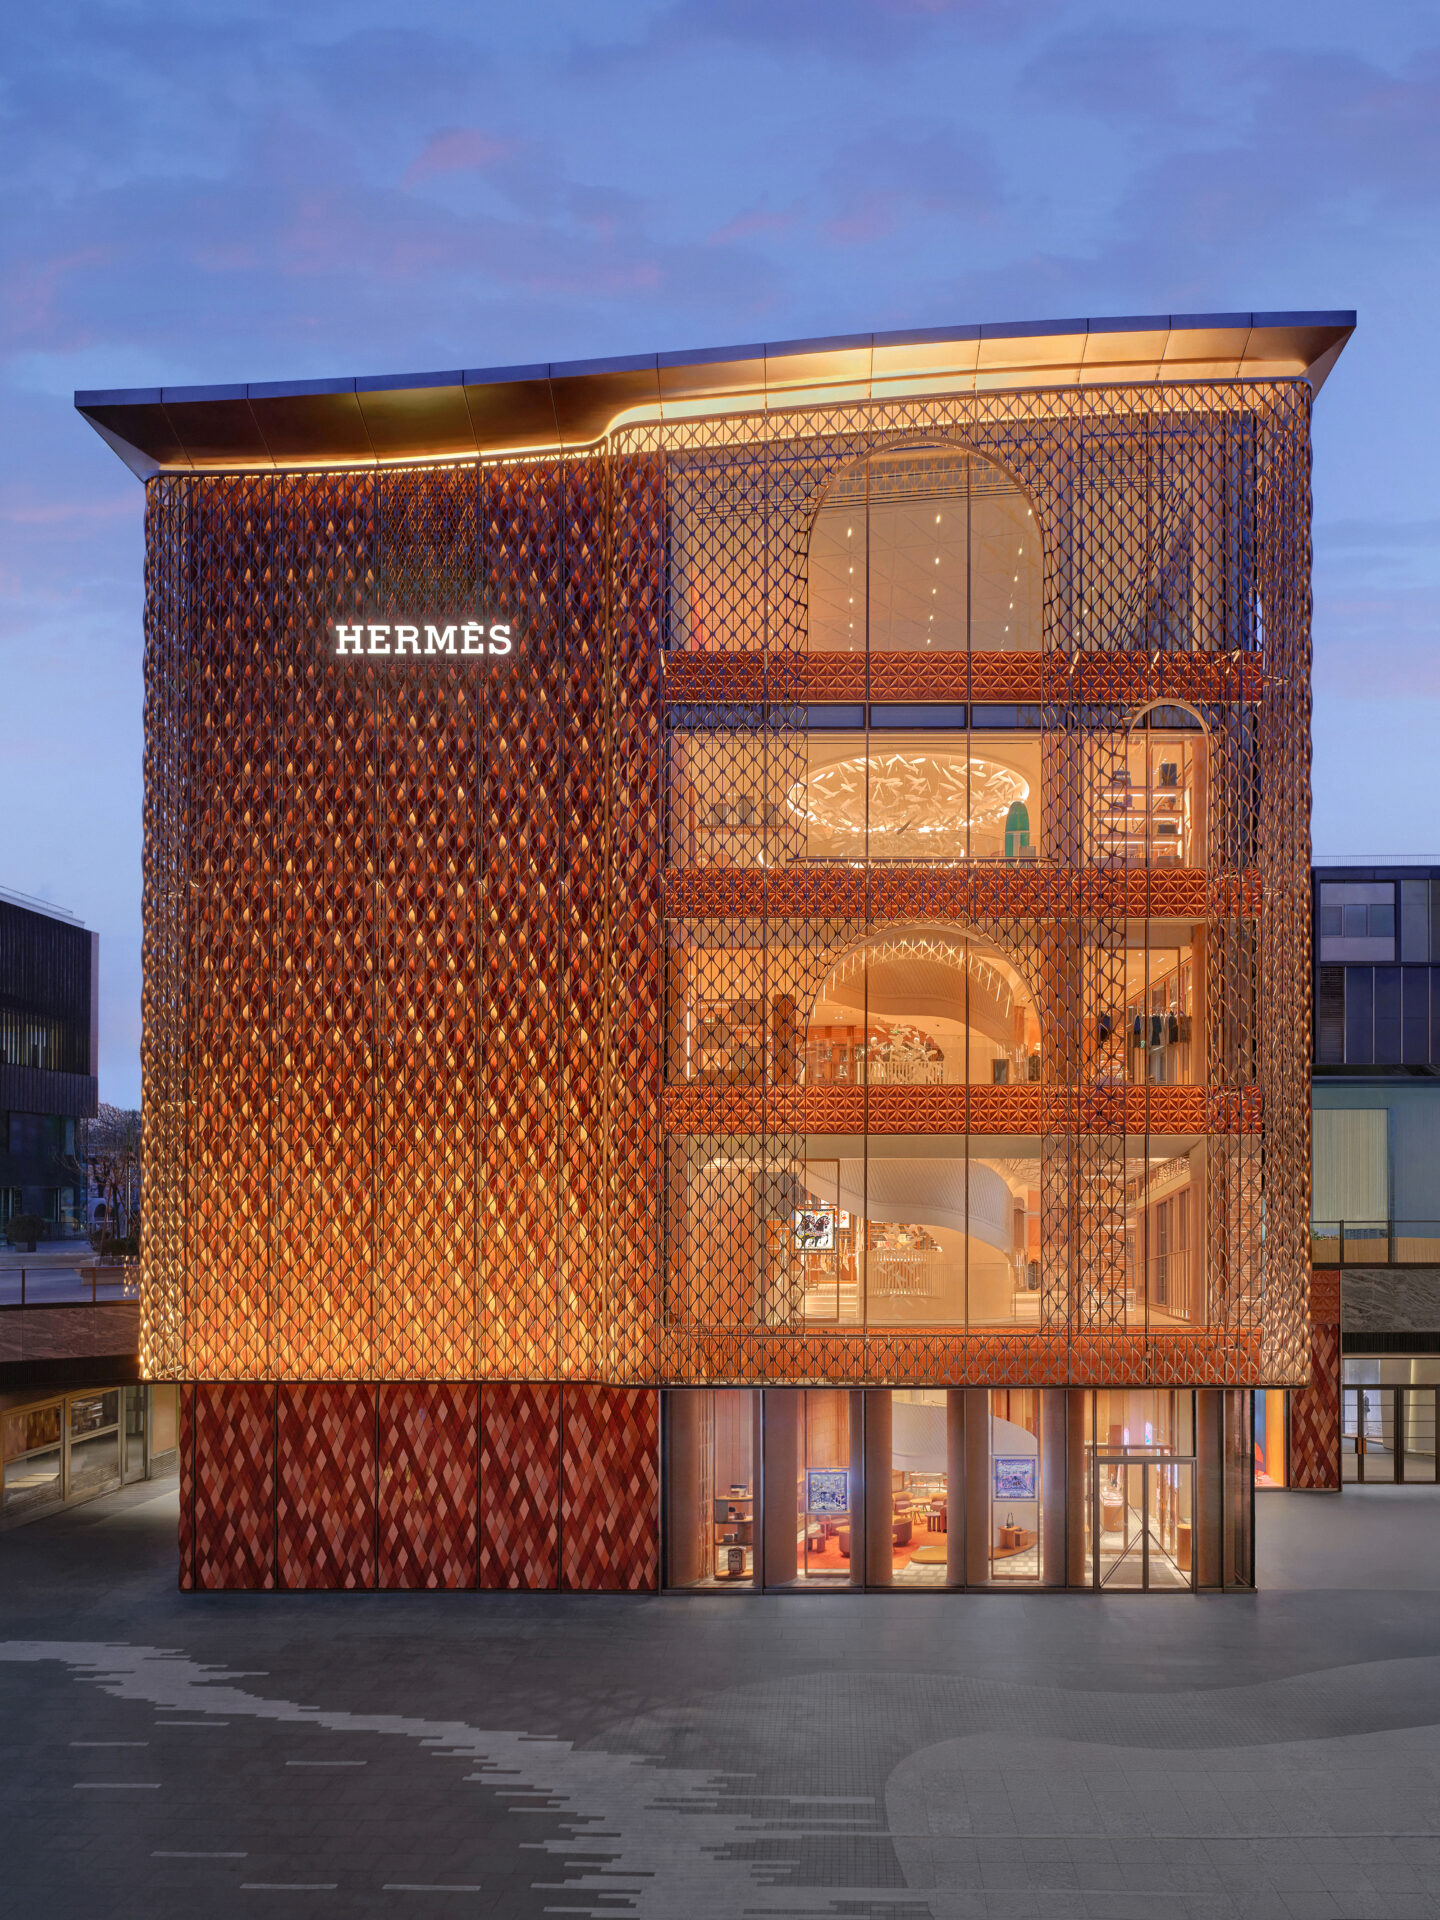
Hermès Sanlitun Flagship Façade
Built retail · Beijing · 2026
Façade design by RDAI in collaboration with Mamou-Mani. A crafted architectural identity for the flagship’s exterior.
Building and interiors: RDAI. Photography © Jonathan Leijonhufvud.
From a brand idea to a spatial brief
Retail façades
Explore material, pattern and form at the scale of the building, in collaboration with the wider architectural team.
Brand installations
Develop a focal point for a launch, exhibition or retail setting, with a clear relationship to the products and space around it.
Spatial concepts
Test display systems, customer journeys and adaptable layouts through digital design and physical prototypes.
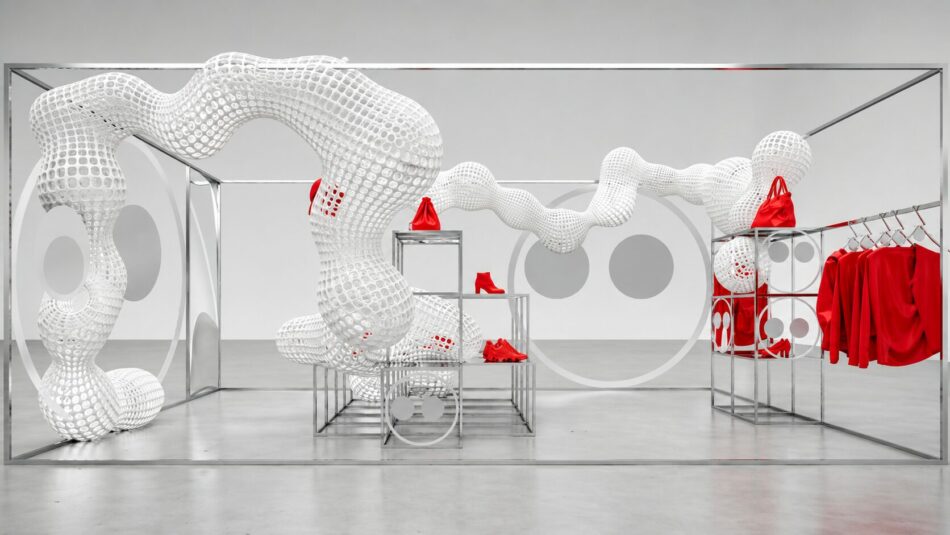
Concept visualisation. Mamou-Mani for AZ Factory.
Concept study · 2021
AZ Factory Retail Corners
Developed with Alber Elbaz and the AZ Factory team, this concept explored a flexible display framework and sculptural “Tech Clouds” for changing retail settings.
Digital studies and physical prototypes tested how hanging, seating and fitting spaces could share a coherent design language. The images show a design concept, not a built store.
Explore the concept and prototypes
What are you planning?
A flagship façade, a temporary installation or a new retail concept? Share your site, scope and programme so we can discuss the right starting point.
How we work with your team
Begin with the brand and the site
Tell us what the space needs to do, who will use it and when it needs to open. We review the site, the brand brief and the roles of your existing design team.
Define the commission
We agree the design scope, deliverables, programme and budget for our work. A façade collaboration, a temporary installation and a wider spatial concept each need a different starting point.
Develop and test
Parametric studies and physical prototypes help test geometry, materials, display and assembly with the relevant specialists.
Agree the route to making
Fabrication, installation and specialist approvals are coordinated with the wider project team. Fab.Pub or other specialist makers may be involved where agreed; these services are scoped separately from design.
More ways to express a brand
Explore work at different scales, from a retail interior to a 3D-printed object.
Planning a restaurant, bar or destination? Explore hospitality design →