
YEAR:
2021 – 2024
LOCATION:
UNDISCLOSED
STATUS:
DESIGN STUDY
About the Project
The Grading Building reimagines the historic grading structures of Central Europe as a contemporary environment for wellbeing. Developed for Therme Group, the project explores how nature, geometry and architectural design can come together to create an immersive spatial experience.
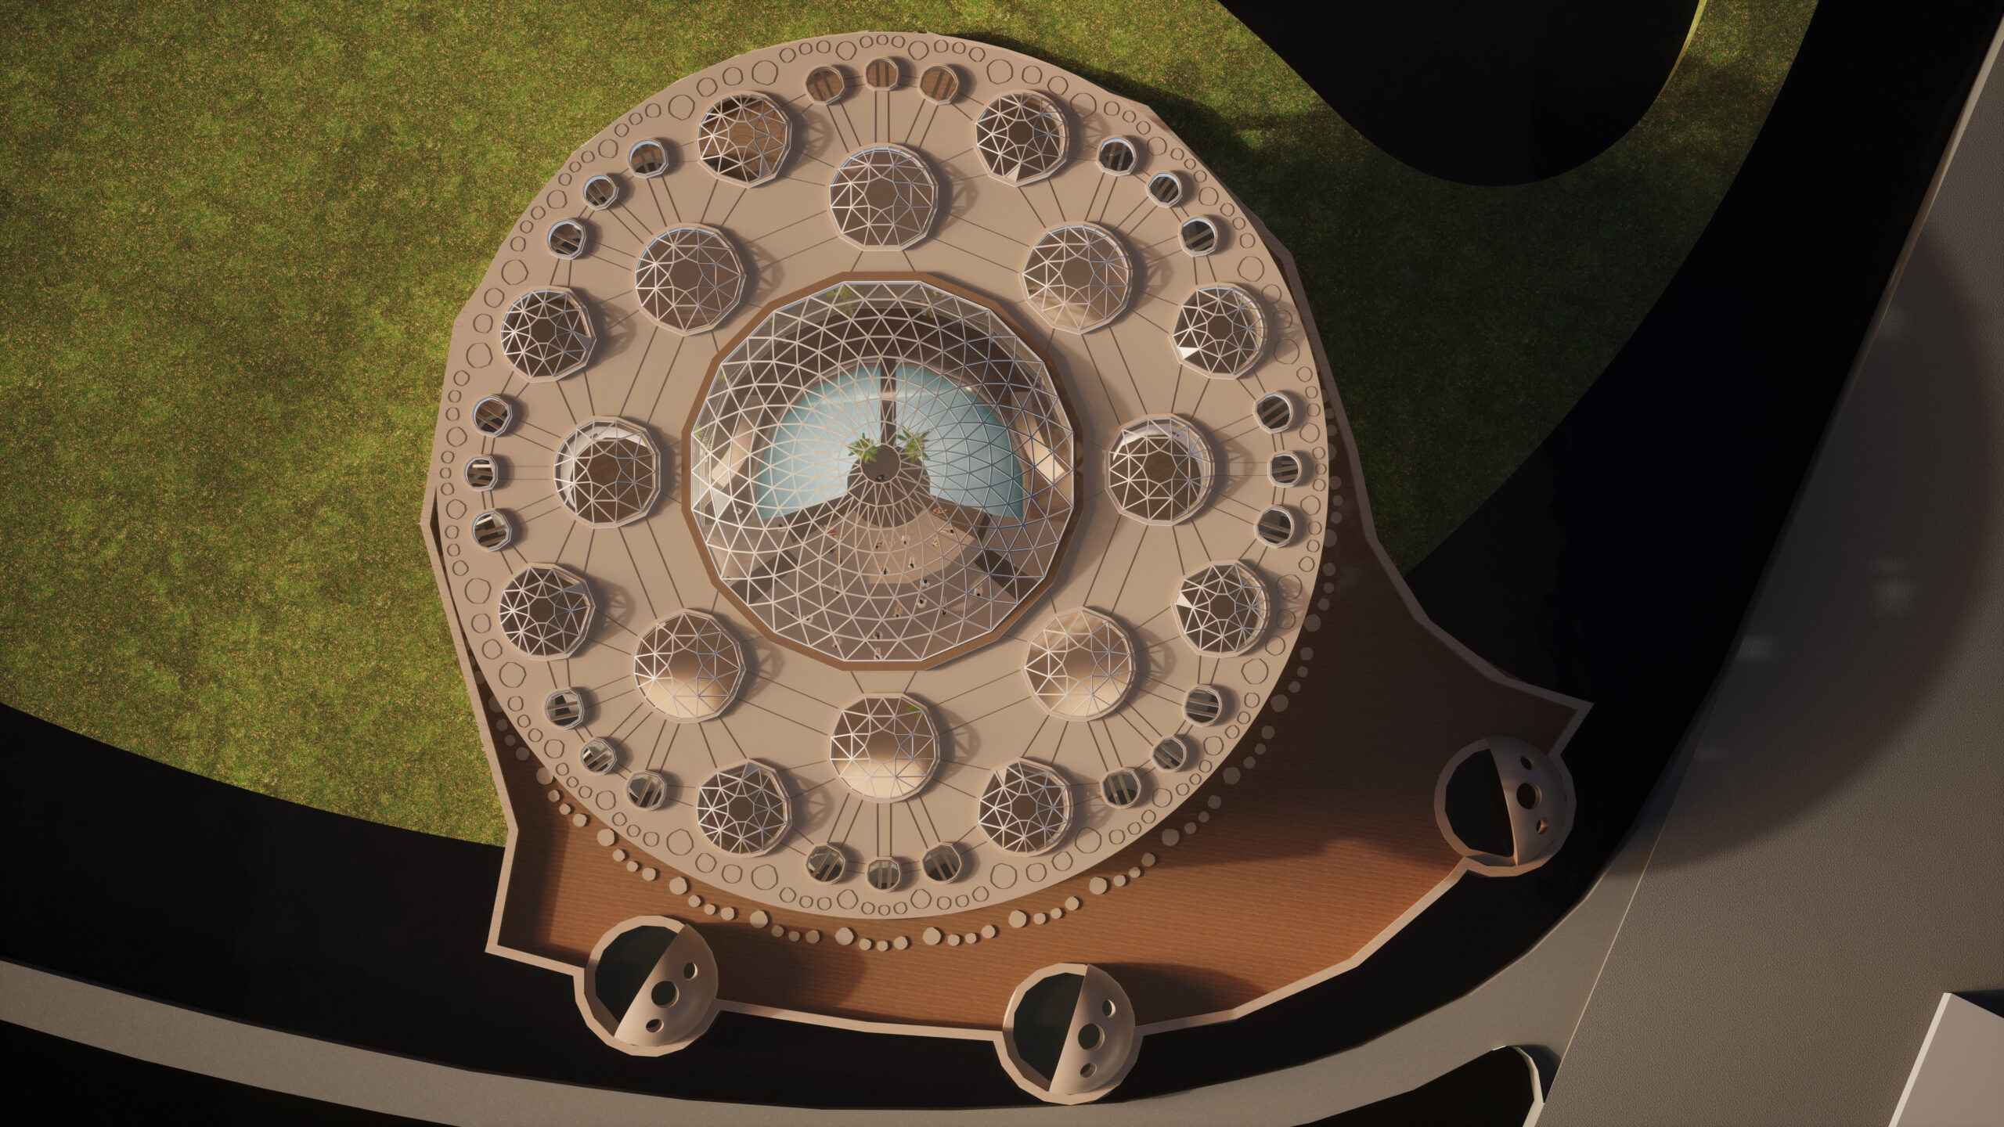
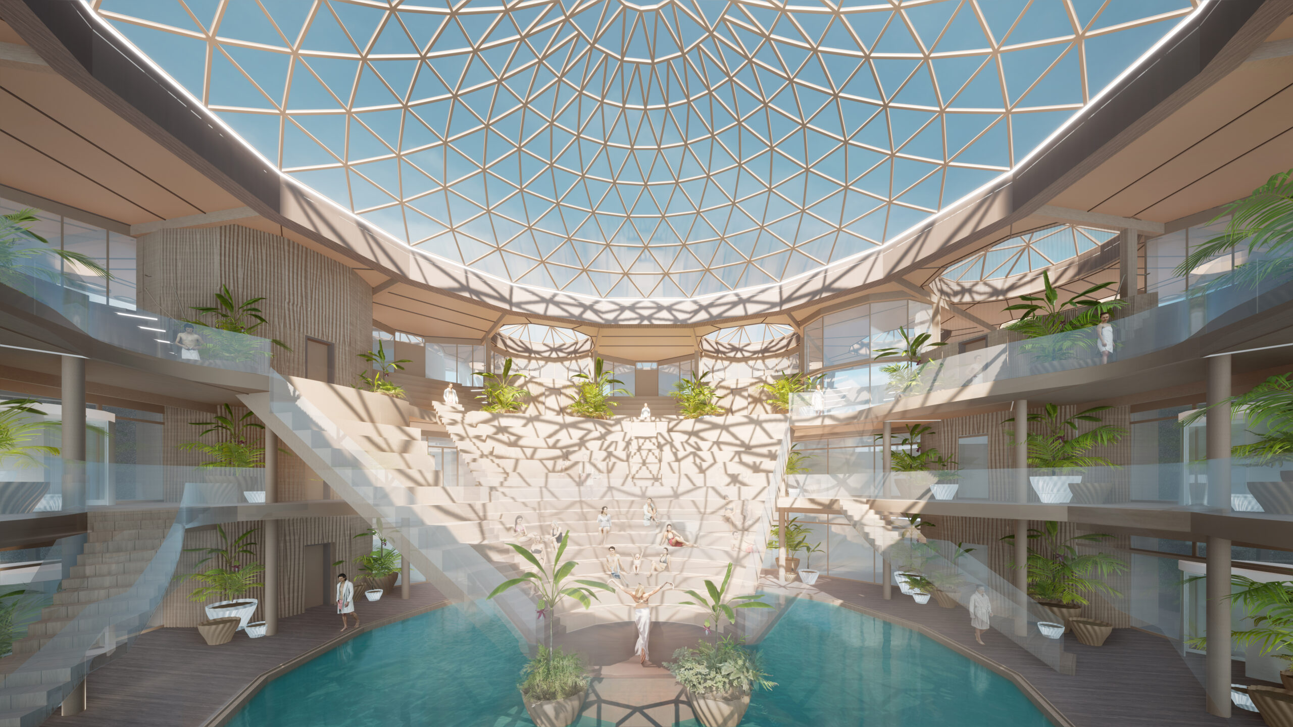
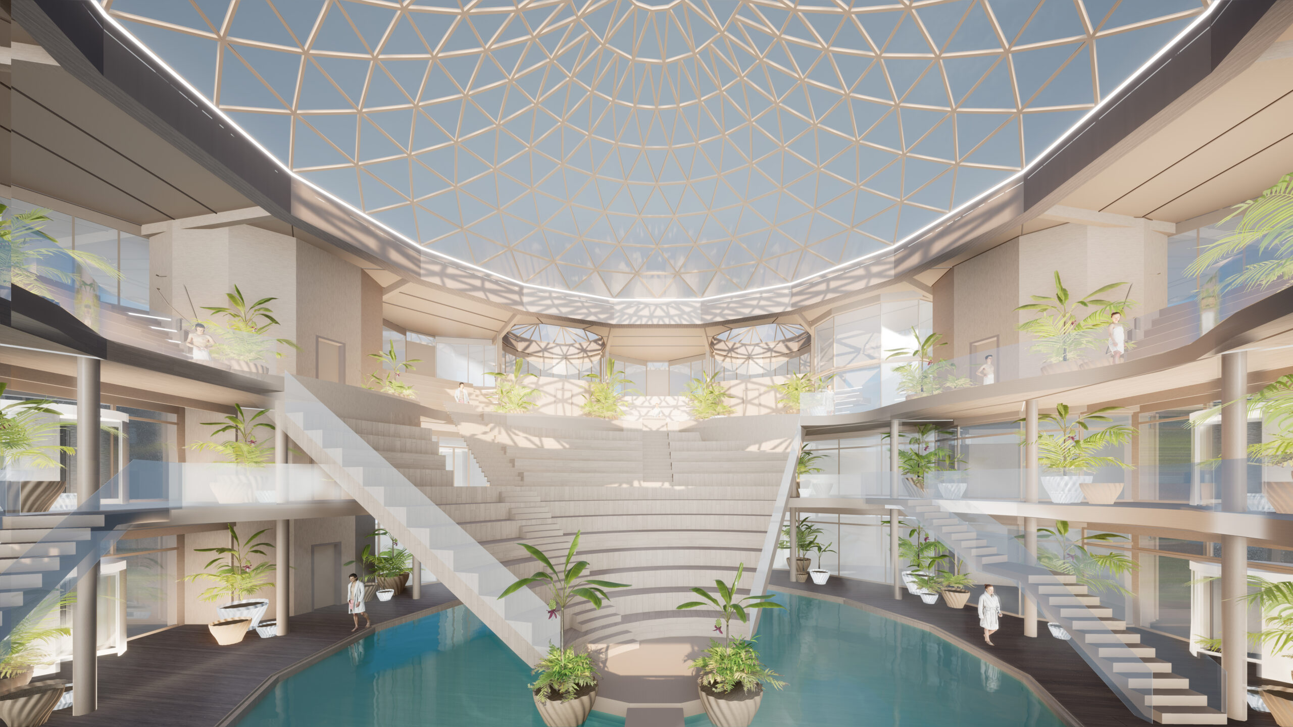
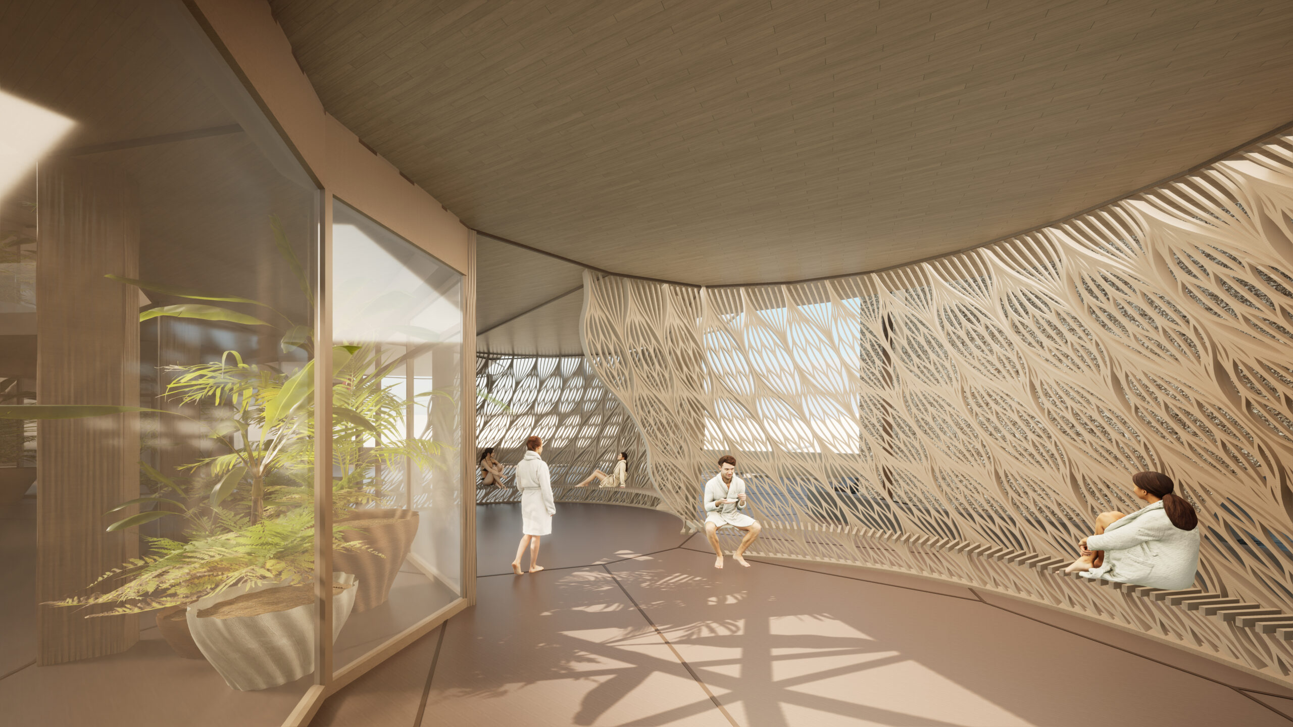
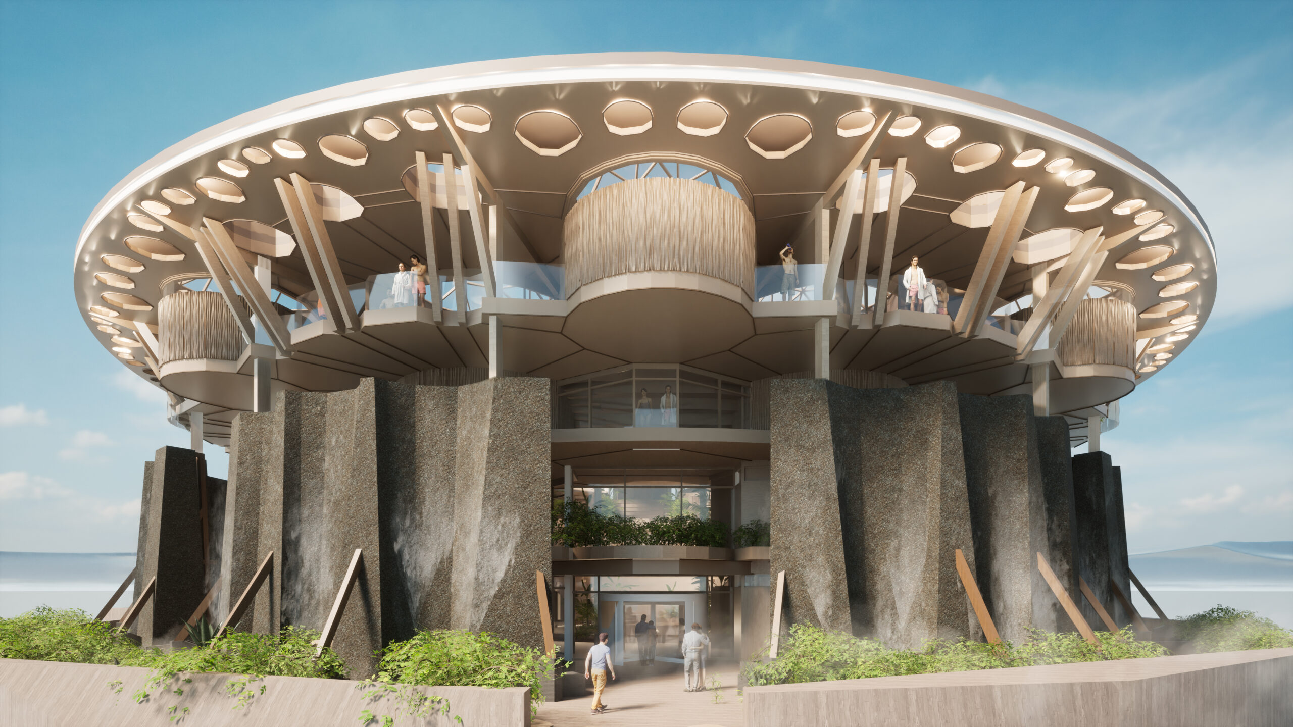


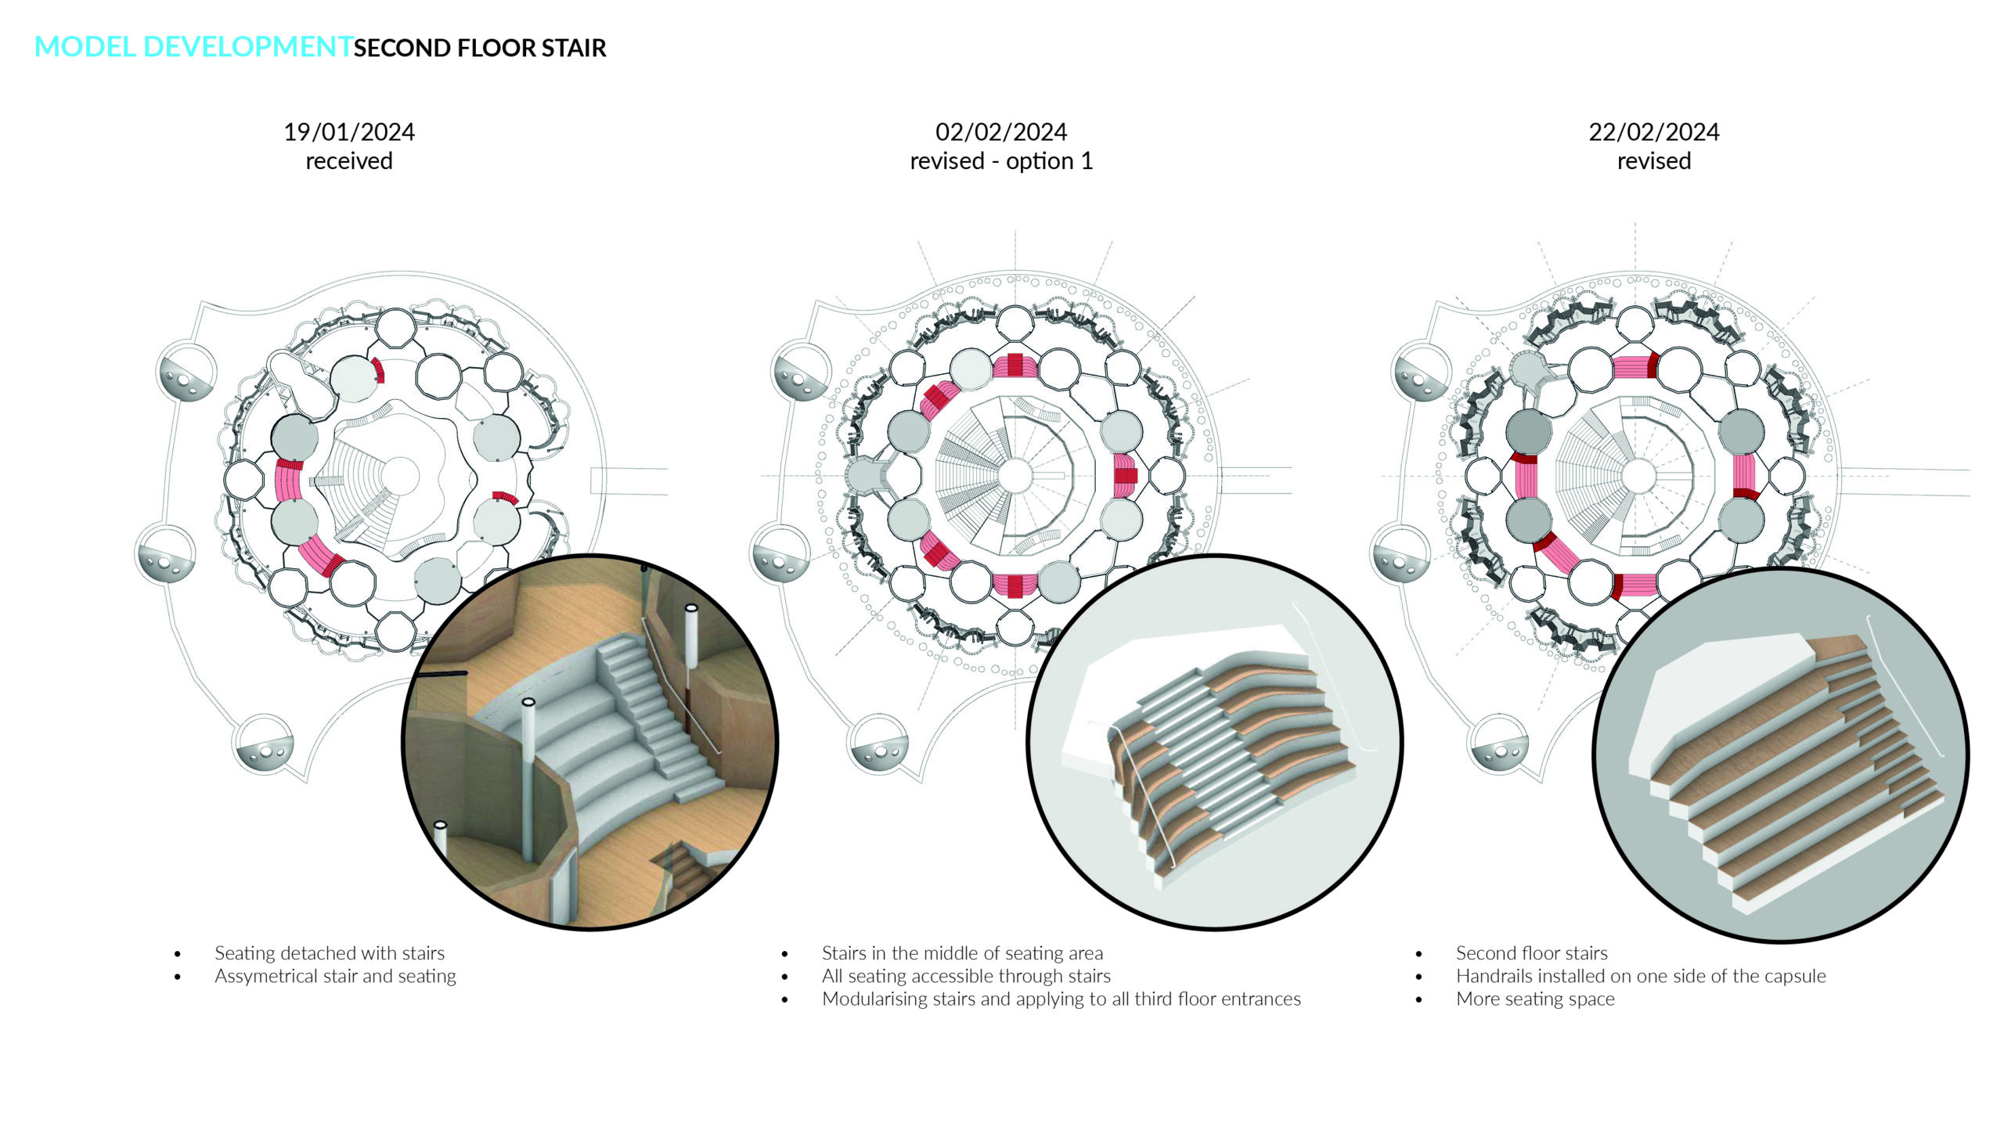
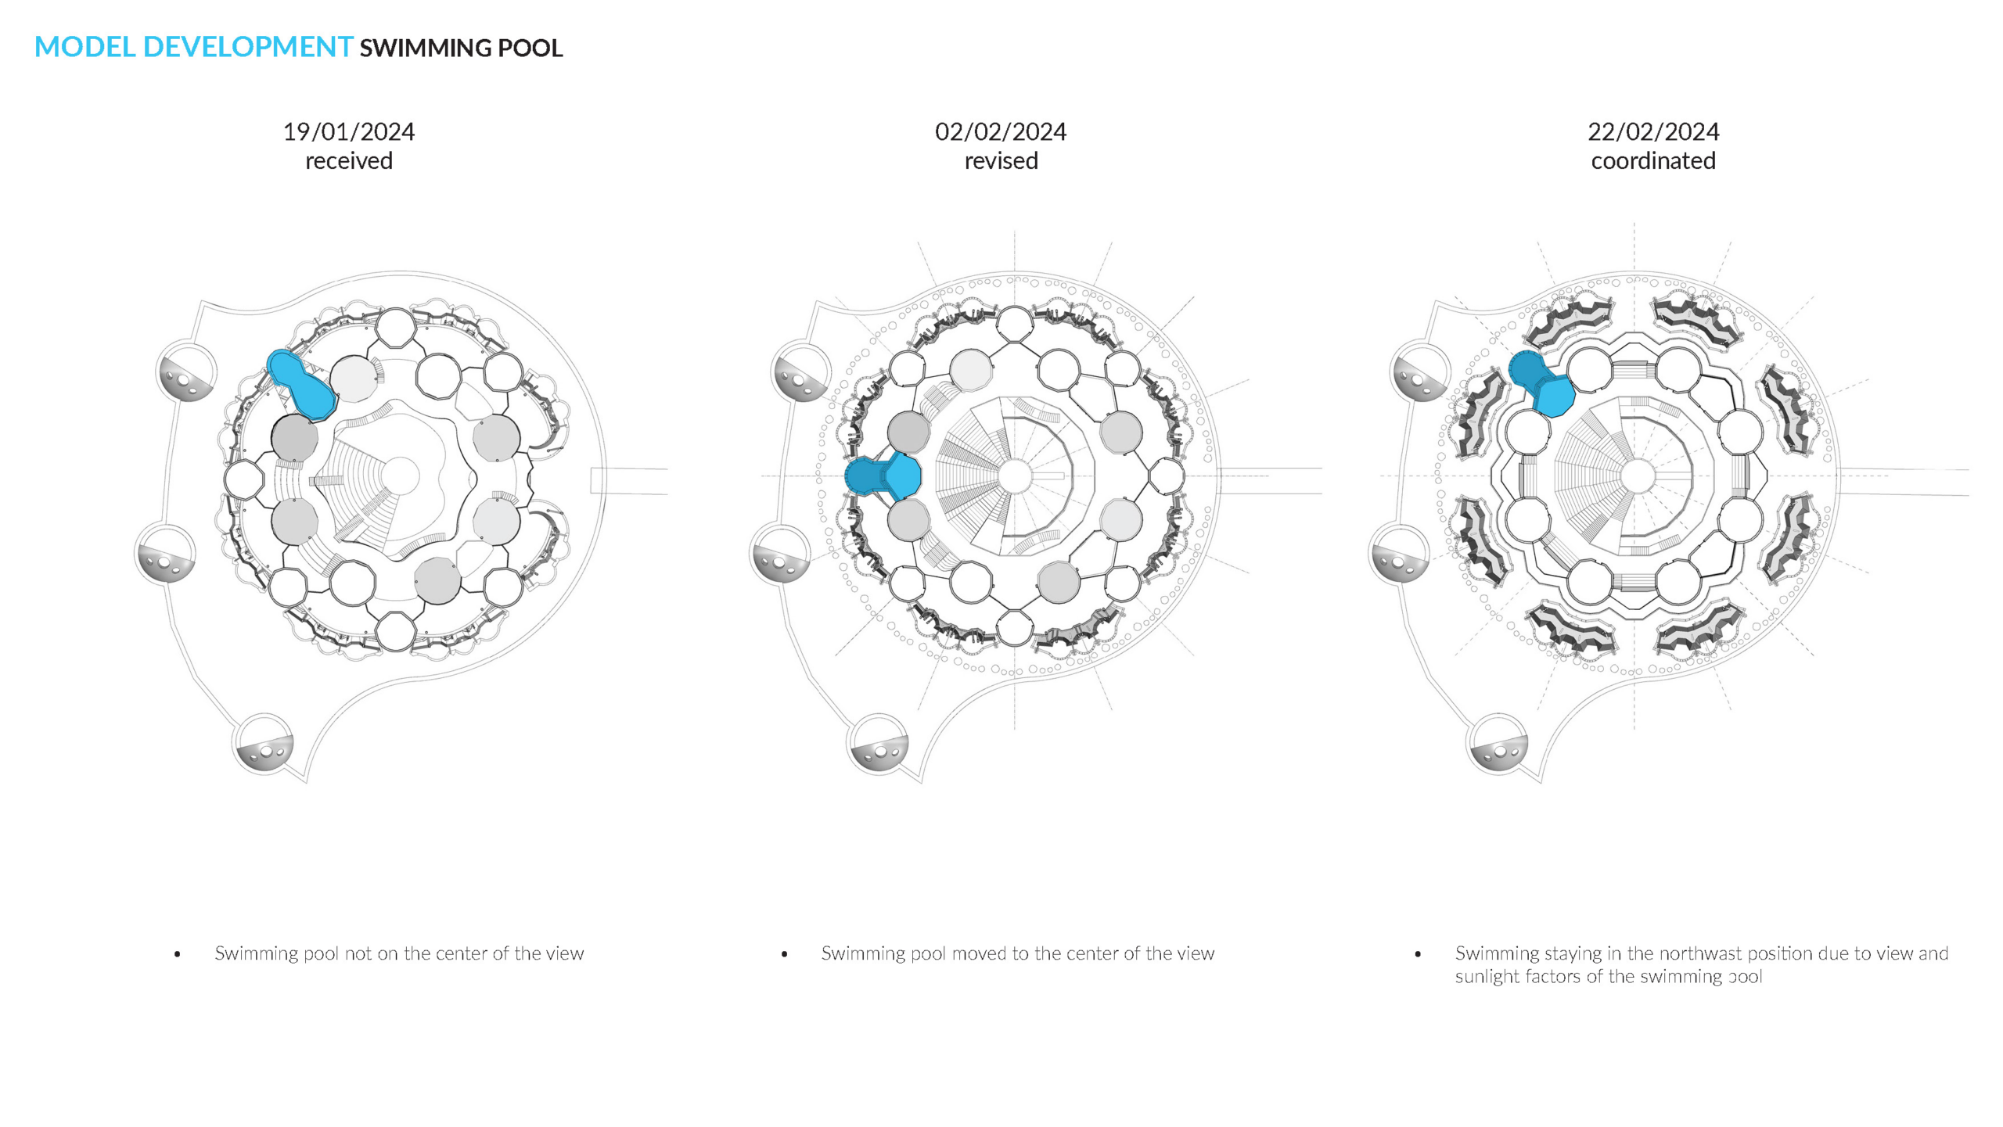
Organised around a central, dome-lit atrium and pool, the circular structure brings together modular capsules, grading walls and cascading staircases that integrate circulation and seating. Its layered arrangement explores the relationship between light, air, material and movement, drawing inspiration from the atmospheric qualities of traditional grading structures.
The Concept
Historically, Gradierwerke were large timber structures used to concentrate salt solutions through natural evaporation. Their characteristic blackthorn walls created porous surfaces through which brine could flow and evaporate, providing an important reference for the spatial and material development of the Grading Building.
The project also continues Mamou-Mani’s exploration of circular geometries and shared spatial experiences seen in Catharsis at Burning Man. Ideas explored through a temporary gathering space in the desert are translated into a very different context, where geometry becomes a framework for atmosphere, connection and wellbeing.
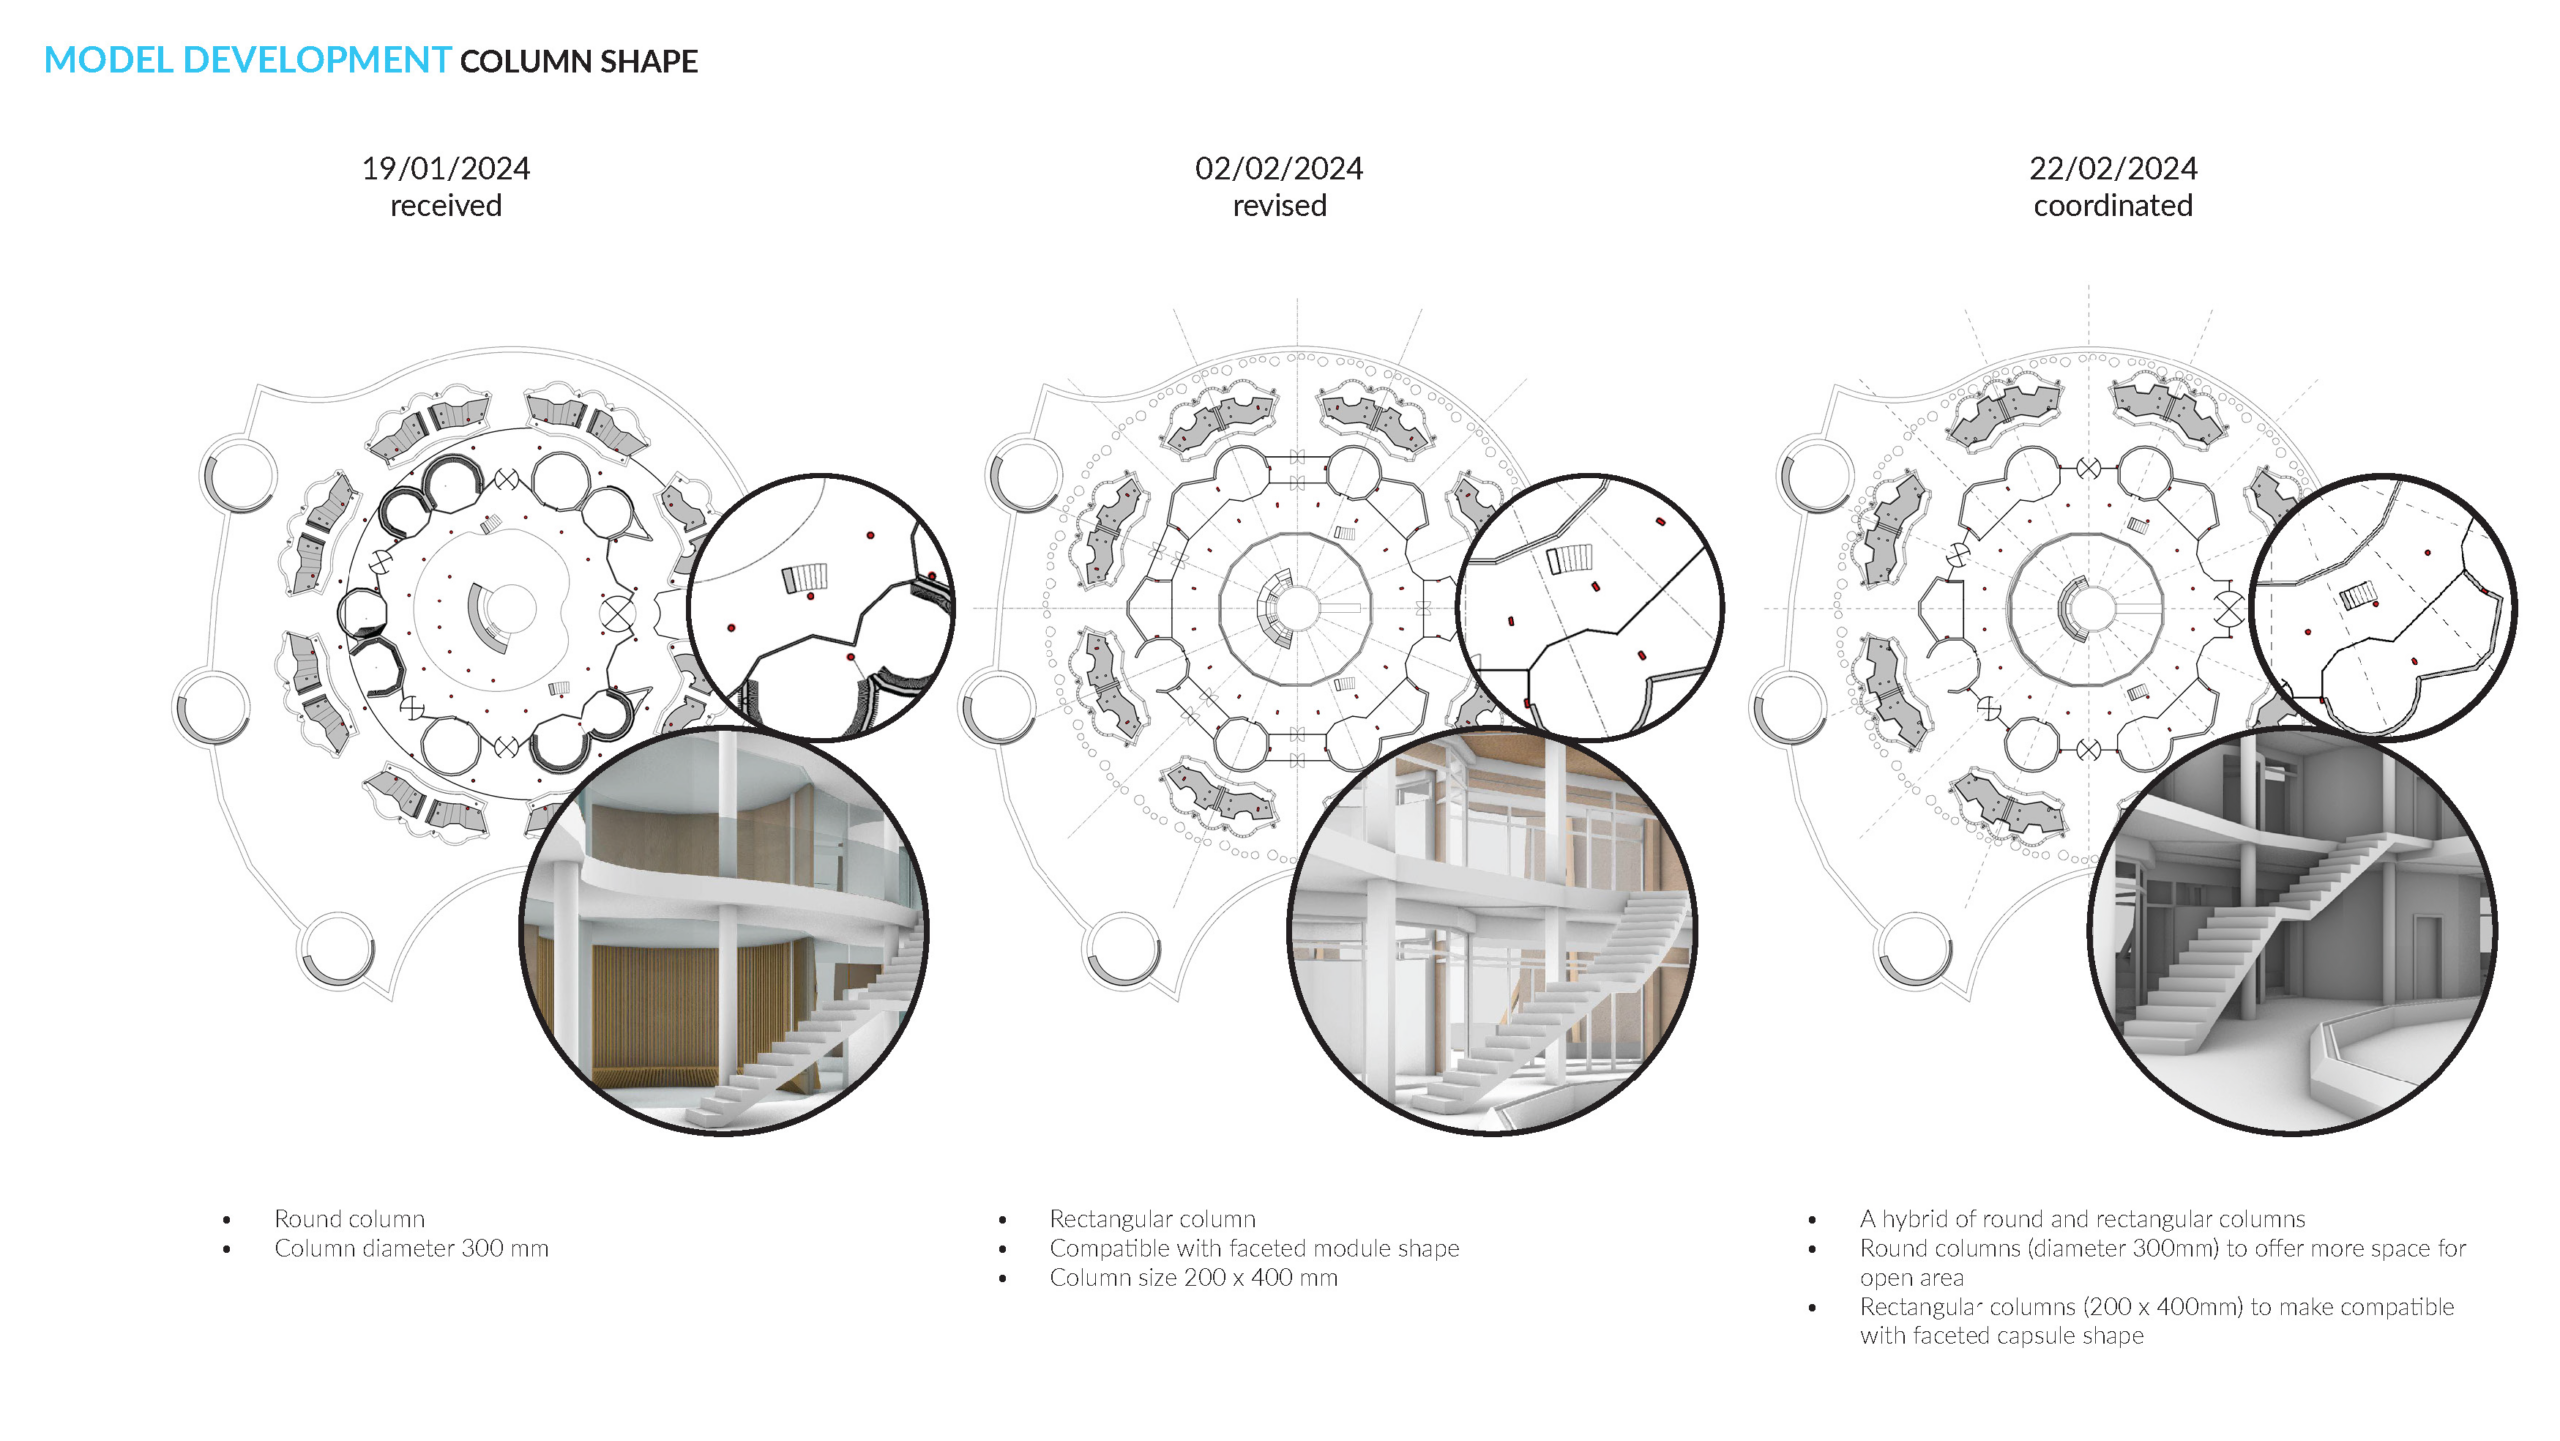
Mamou-Mani’s interpretation of the traditional grading structure brings together geometry, craftsmanship and material exploration. Modular capsules, faceted structural elements, the suspended pool and patterned wall surfaces are organised within a carefully coordinated circular arrangement.
A key part of the design development involved exploring a range of parametric textures and patterns for the architectural surfaces. Different geometries, densities and degrees of porosity were investigated to understand how these surfaces could interact with light and shadow while creating distinct identities across the interior spaces.
From Catharsis to the Grading Building, the project reflects an evolving dialogue between heritage and contemporary architecture, geometry and nature, creating a layered environment centred on atmosphere and wellbeing.
TEAM
Architects
Mamou-Mani Ltd. – Mamou-Mani Architects – Arthur Mamou-Mani, Krishna Bhat, Andros A, Holly Hawkins, Nina Pestel, Shalom Osuchukwu, Yvonne, Clinton Glen Mendonca, Harry Kingham, David Akindipe, Molly-Mae Onyett, Jing Wen Chiou, Bartosz Kurylek, Zeynep Aydinoglu, Wenxin Xu, Eleonore d’Hauterives, Hsiaoju, Aleksandra Kugacka, Minran Xue, Yasaman Arbabifard
Client
Therme Group
Architects Collaborators
GGS (Germany) –