
YEAR:
2021
LOCATION:
MULTIPLE LOCATIONS
STATUS:
CONCEPT
About the Project
Developed with Alber Elbaz and the AZ Factory team, AZ Factory Retail Corners imagines a fashion space that can change with the collections it holds. A precise display grid meets Tech Clouds: sculptural, digitally generated forms conceived as places to display, sit, try on and discover.
The 2021 concept brought fashion, computational design and large-scale 3D printing into a shared language. Clothing and accessories became part of the architecture, shaping a playful retail environment with room to adapt.


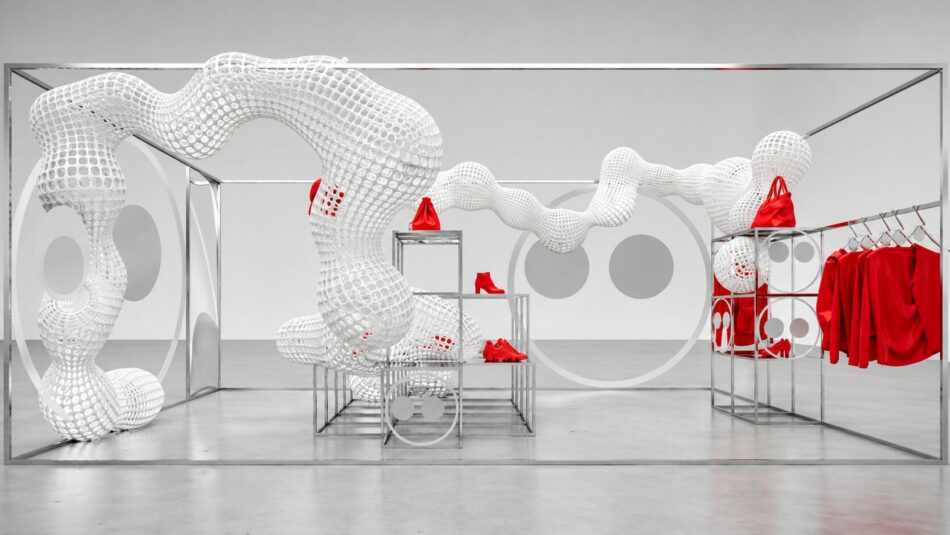
Concept visualisation: a sculptural retail world for AZ Factory.
The Concept
Dream. Prototype. Adapt.
Experimentation came first. Working directly with Alber, the team explored how a scarf could pass through a sculptural neck, how jewellery could inhabit a cloud and how garments could become part of a larger spatial composition.
Alber encouraged more branches, connections and unexpected moments. That sense of play shaped the design: a family of forms that could create a world around AZ Factory’s products, with each display becoming part of the experience.
The Brief
A fashion collection asks different things of a space. Dresses need room to hang. Shoes and bags need surfaces. Jewellery calls for a closer look. The proposal explored how one adaptable system could accommodate these needs alongside seating, waiting areas and fitting rooms.
Hanging, folded and mixed-product displays were studied together, allowing clothing, footwear, scarves and accessories to appear individually or in conversation. Design studies considered department-store settings including SKP, Harrods and Saks. These were proposed contexts; the project remained at concept stage.
Grid and Clouds
Two systems gave the proposal its character. The grid provided a clear framework for hanging rails, shelves and changing display heights. The clouds introduced rounded forms, branching connections and moments of surprise.
The Tech Clouds were generated from three sizes of bulb joined by narrower necks. Changing their proportions and connections opened up possibilities for jewellery and footwear displays, seats, tables, fitting-room elements and chandelier-like forms.
Mesh patterns, openings and gradients drew on the language of textiles, connecting the architecture to the collections it was designed to hold.
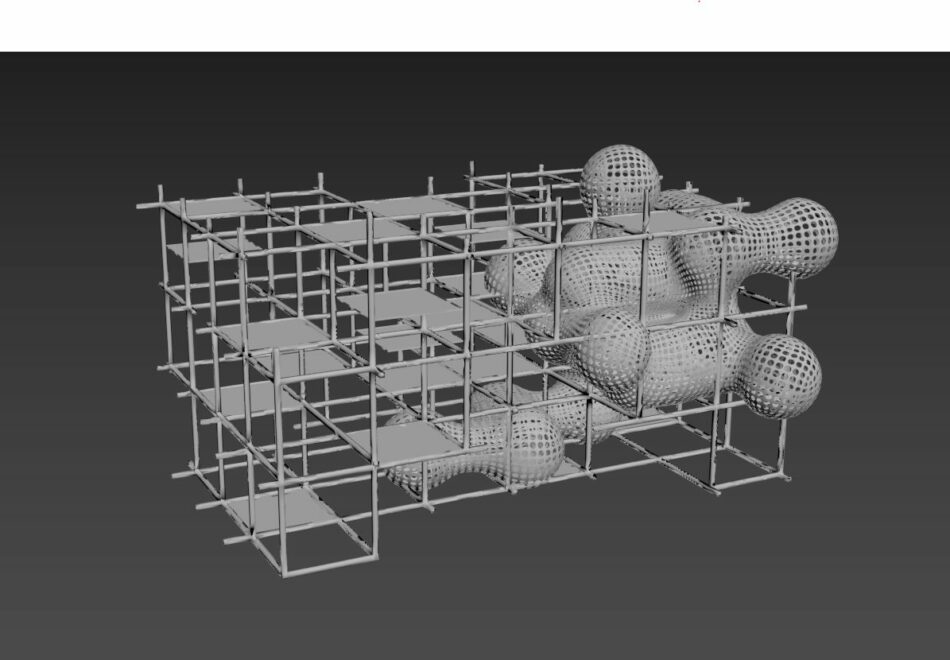
Design study: the display grid and branching Tech Clouds developed together.
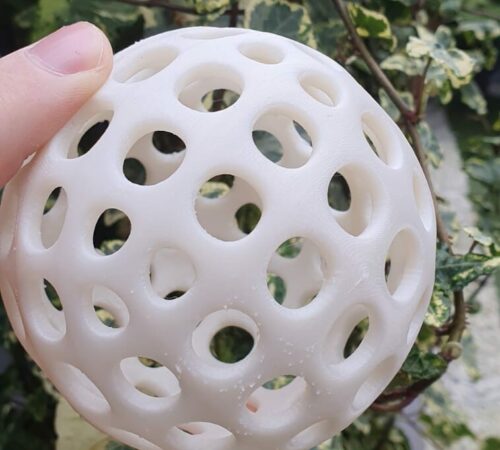
Physical prototype: testing the perforated, 3D-printed surface.
From Screen to Prototype
The digital forms were tested through physical prototypes at Fab.Pub, using PLA bioplastic made from fermented sugars. Printing brought the surface patterns and openings into the workshop, where the team could explore them at a tangible scale.
The design also had to respond to the machine. The 3MT printer’s bed was approximately one metre in diameter, with bulbs developed up to around 900 mm. Larger forms were studied as separate printed components that could be fused together, bringing digital fabrication into dialogue with conventional retail construction.
Materials and Texture
The material studies paired the grid’s precise, reflective character with the softer geometry of the printed clouds. Chrome and tempered glass were explored alongside alternative metal sections, black finishes and mirrors.
Colour, surface pattern and opening size changed the expression of the clouds. Flooring studies considered light and grey carpet-like finishes and textured recycled-plastic flooring. Together, these studies explored how familiar retail materials could sit alongside experimental printed forms.
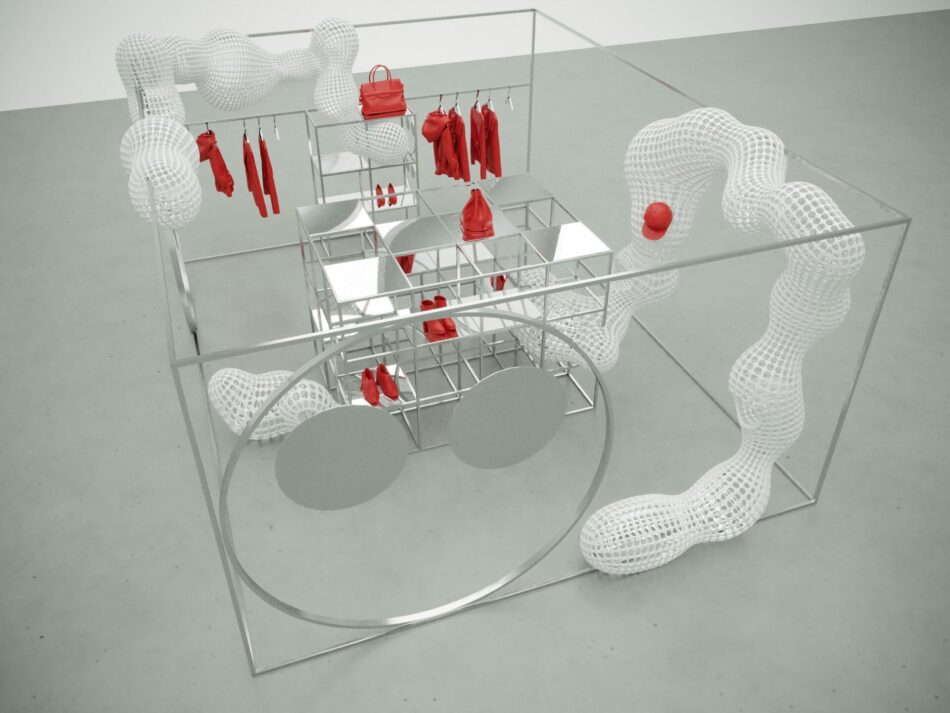
Concept visualisation: contrasting the retail grid with organic cloud forms.

Alber Elbaz, 1961–2021.
Alber Elbaz, 1961–2021
Working with Alber was a privilege for our studio. His warmth, humour and instinct for play shaped the project and continue to resonate with us.
“Be small and great: great in your work but small in your life, be simple, be humble.”
Alber Elbaz, quoting his mother
The proposal remained at concept stage, but Tech Clouds continues to represent an important exploration for Mamou-Mani into the relationship between fashion, computational design and large-scale 3D printing.
The collaboration was introduced by Micha Weidmann, who worked on AZ Factory’s graphic identity, with Andrew Black also involved in the project’s development.
TEAM
Architects
Mamou-Mani – Arthur Mamou-Mani, James Cheung, Holly Hawkins, Krishna Bhat, Yvonne, Ros Gomersall (VM and retail expertise), Giovanni Panico (fabrication and printing), Fun Yuen, Carmen, Théophile Péju
Fabrication Development – Fab.Pub
Client and Partners
AZ Factory team, including Stephane
Creative Direction – Alber Elbaz / AZ Factory
Graphic Identity – Micha Weidmann Studio
Retail Collaboration – Ros Gomersall
Richemont – project stakeholders, including Raja Haddad
Retail Delivery Context and Coordination – TheWhiteWall
With thanks to Micha Weidmann and Andrew Black