
YEAR:
2019
LOCATION:
Milan
STATUS:
COMPLETED
About the Project
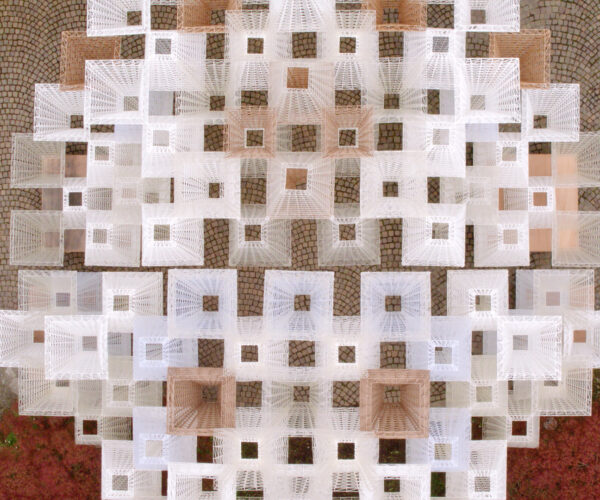
Conifera brought a walk-through installation to Palazzo Isimbardi for COS during Milan Design Week 2019. Mamou-Mani designed a sequence of 700 interlocking, 3D-printed modules that led visitors from the historic courtyard into the garden.


The brief
An open brief from COS invited a response to the palazzo and an exploration of digital fabrication. The design draws on the building’s square motifs, connecting its architecture with a new spatial experience.
Inspired by patterns within the palazzo’s architecture Arthur Mamou-Mani explained, ‘the geometry of Conifera comes from the square motif which is very present at Palazzo Isimbardi, through the courtyard to the tiles. I wanted the piece to echo the circular nature of the compostable material and create a journey from architecture to nature in order to showcase how renewable materials, coupled with an algorithmic approach and distributed 3D printing, can create the building blocks of the future”.
“Conifera offers a glimpse of the future, the potential of design and the possibilities which open up through collaboration.” reflects Karin Gustafsson, Creative Director of COS. “The installation has grown from the seed of an idea and has been shaped by Mamou-Mani’s creativity, the expanding horizons of technology and our shared focus on material innovation and craftsmanship. The final piece brings together so many influences reflective of our values and our focus on pushing the boundaries of design while maintaining a careful balance of the man-made and the natural. We can’t wait to share Conifera in Milan.”
From courtyard to garden
Wood-and-bioplastic modules give way to translucent bioplastic as the installation reaches the garden. Open lattices filter daylight, while a sequence of arches guides visitors through changing textures and views.
Design and making
Parametric design connected the geometry of each module to the surrounding architecture. Production was shared between Fab.Pub in London and fabrication partners in Milan, Venice and Macerata.
Know more about the Project
Related projects
Planning an installation or a distinctive branded space?
Tell us about your place, audience and ambition. We can explore how architecture and digital fabrication could bring them together.
TEAM
Mamou-Mani Ltd.
Arthur Mamou-Mani, Ayham Kabbani, Ping-Hsiang Chen, Nina Pestel, Frank Quek, Maialen Calleja
Format Engineers
James Solly, Stephen Melville
Client
COS
FabPub Ltd., London – Aishe Kokoshi, Carmen Matiz, Youen Perhirin
Superforma, Milan – Mattia Ciurnelli, PierLuigi de Palo
FabLab, Venice – Leonidas Paterakis
Design for Craft, Macerata – Emilio Antinori, Vincenzo Franchino
Plantura – Vittorio Bortolon, Camila Bortolon
WASP – Massimo Moretti, Davide Neri, Lapo Naldo, Nicola Schiavarelli