
YEAR:
2024
LOCATION:
Confidential
STATUS:
Concept Proposal
About the Project
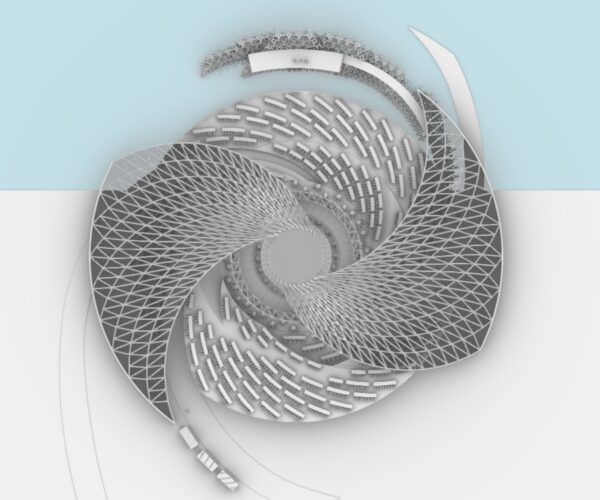
Circular Timber Arena & Auditorium is a concept proposal developed with TAIT that explores a new approach to temporary event architecture through circular design and modular timber construction.
Inspired by the geometry of seashells, the project centres on a lightweight timber arena and auditorium designed to create an immersive environment for performances while embracing adaptability and reuse. Alongside it, a complementary event pavilion provides flexible space for conferences, dining and public gatherings, extending the architectural language across multiple functions.


Designed from the outset with circularity in mind, the timber structures can be assembled, dismantled, transported and reassembled, allowing the architecture to evolve beyond a single event or location. Rather than treating temporary venues as disposable, the proposal demonstrates how thoughtful design can create long-lasting value through flexibility and reuse.
Building on Mamou-Mani’s previous research into circular timber systems through projects including THK Tower, Altostrata and Concordia, the arena is conceived as a kit of durable timber components capable of at least three complete assembly cycles. This approach could target approximately 50% lower cumulative embodied carbon compared with constructing an equivalent conventional venue three separate times.
By combining computational design with timber engineering, the project presents a vision for event architecture that is expressive, efficient and built for a circular future.
The Concept
Inspired by the natural geometry of seashells, the design translates flowing organic forms into a family of lightweight timber structures that respond to movement, gathering and the surrounding landscape.
The arena and auditorium are conceived as modular systems rather than permanent buildings. Every structural component is designed for efficient assembly, disassembly and transportation, enabling the architecture to be relocated and adapted for future events while significantly extending its lifespan.
Parametric design informs both the architectural expression and structural logic, creating elegant timber shells that provide shelter, optimise material efficiency and establish a memorable spatial experience. The adjoining event pavilion follows the same design principles, offering a flexible setting for conferences, dining and social events.
The proposal demonstrates how computational design, modular timber construction and circular thinking can work together to redefine temporary architecture, creating spaces that are not only visually distinctive but also designed for longevity, adaptability and responsible material use.
TEAM
Architects
Mamou-Mani Ltd. – Arthur Mamou-Mani, James Cheung, Hsiaoju, Wenxin Xu, Krishna Bhat, Zeynep Aydinoglu, Valeria Hapun
Client
TAIT MENA FOR ENTERTAINMENT LLC.