
YEAR:
2021 – 2024
LOCATION:
UNDISCLOSED
STATUS:
DESIGN STUDY
About the Project
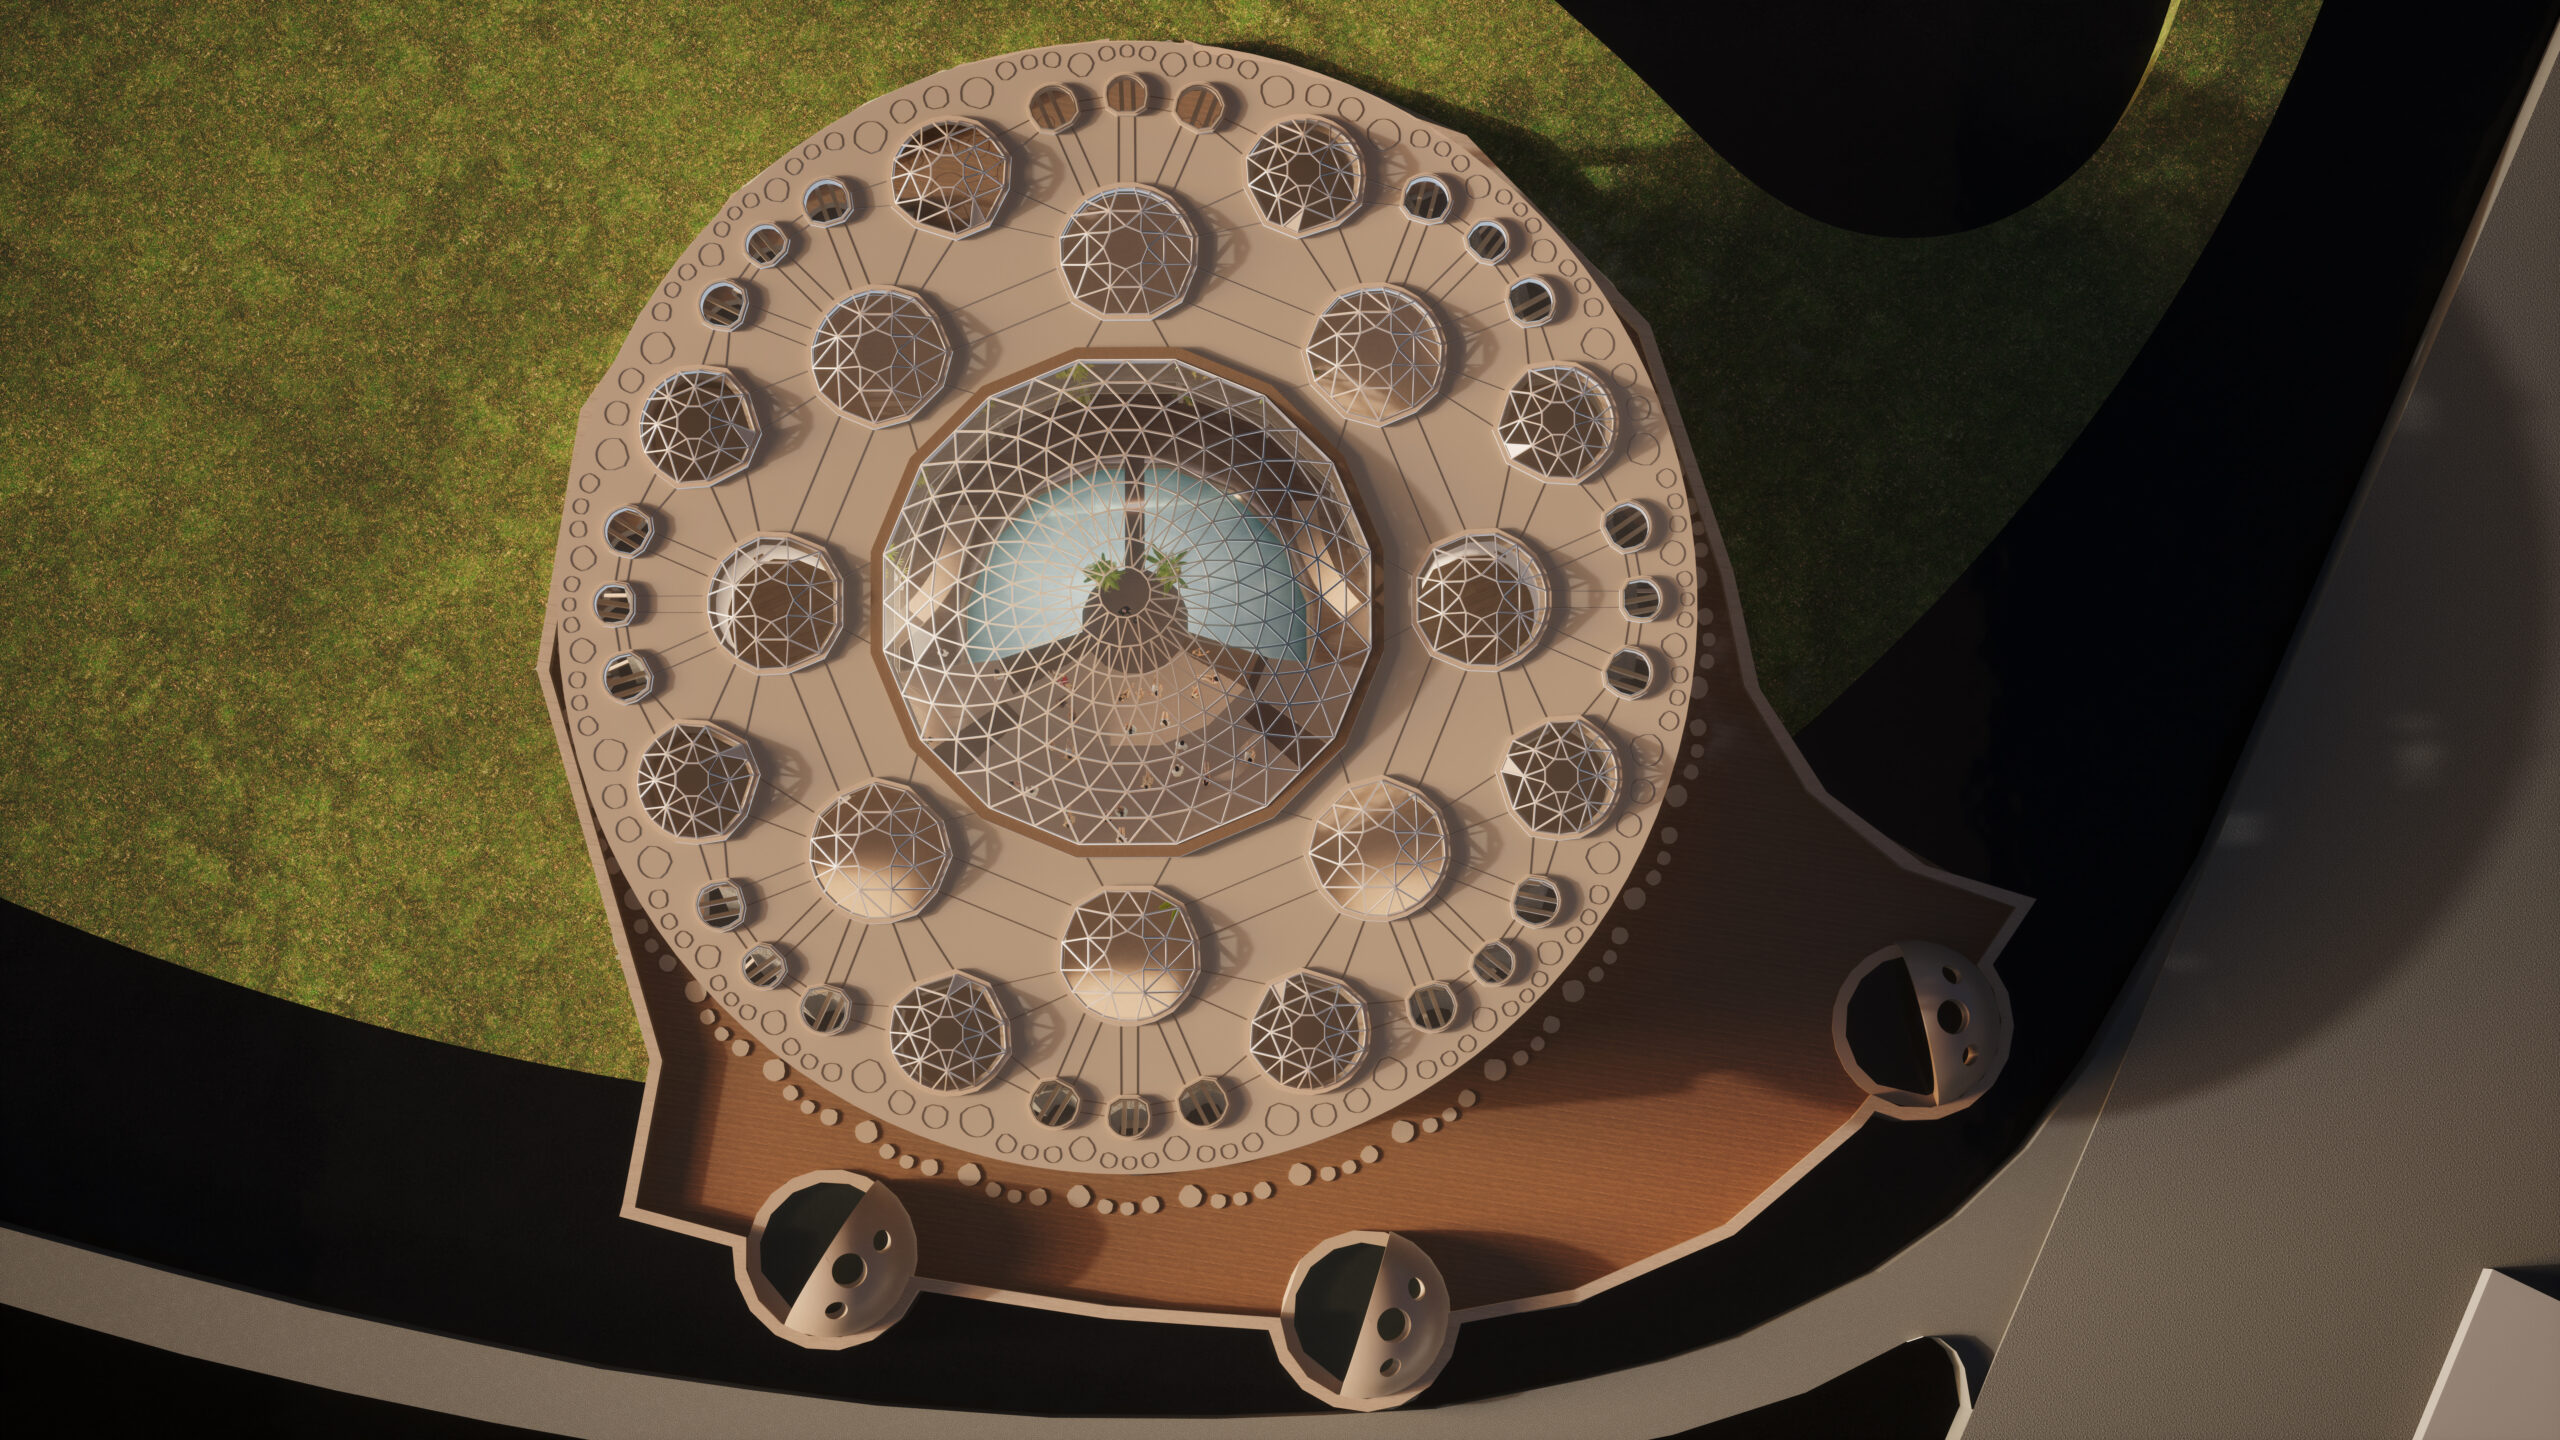
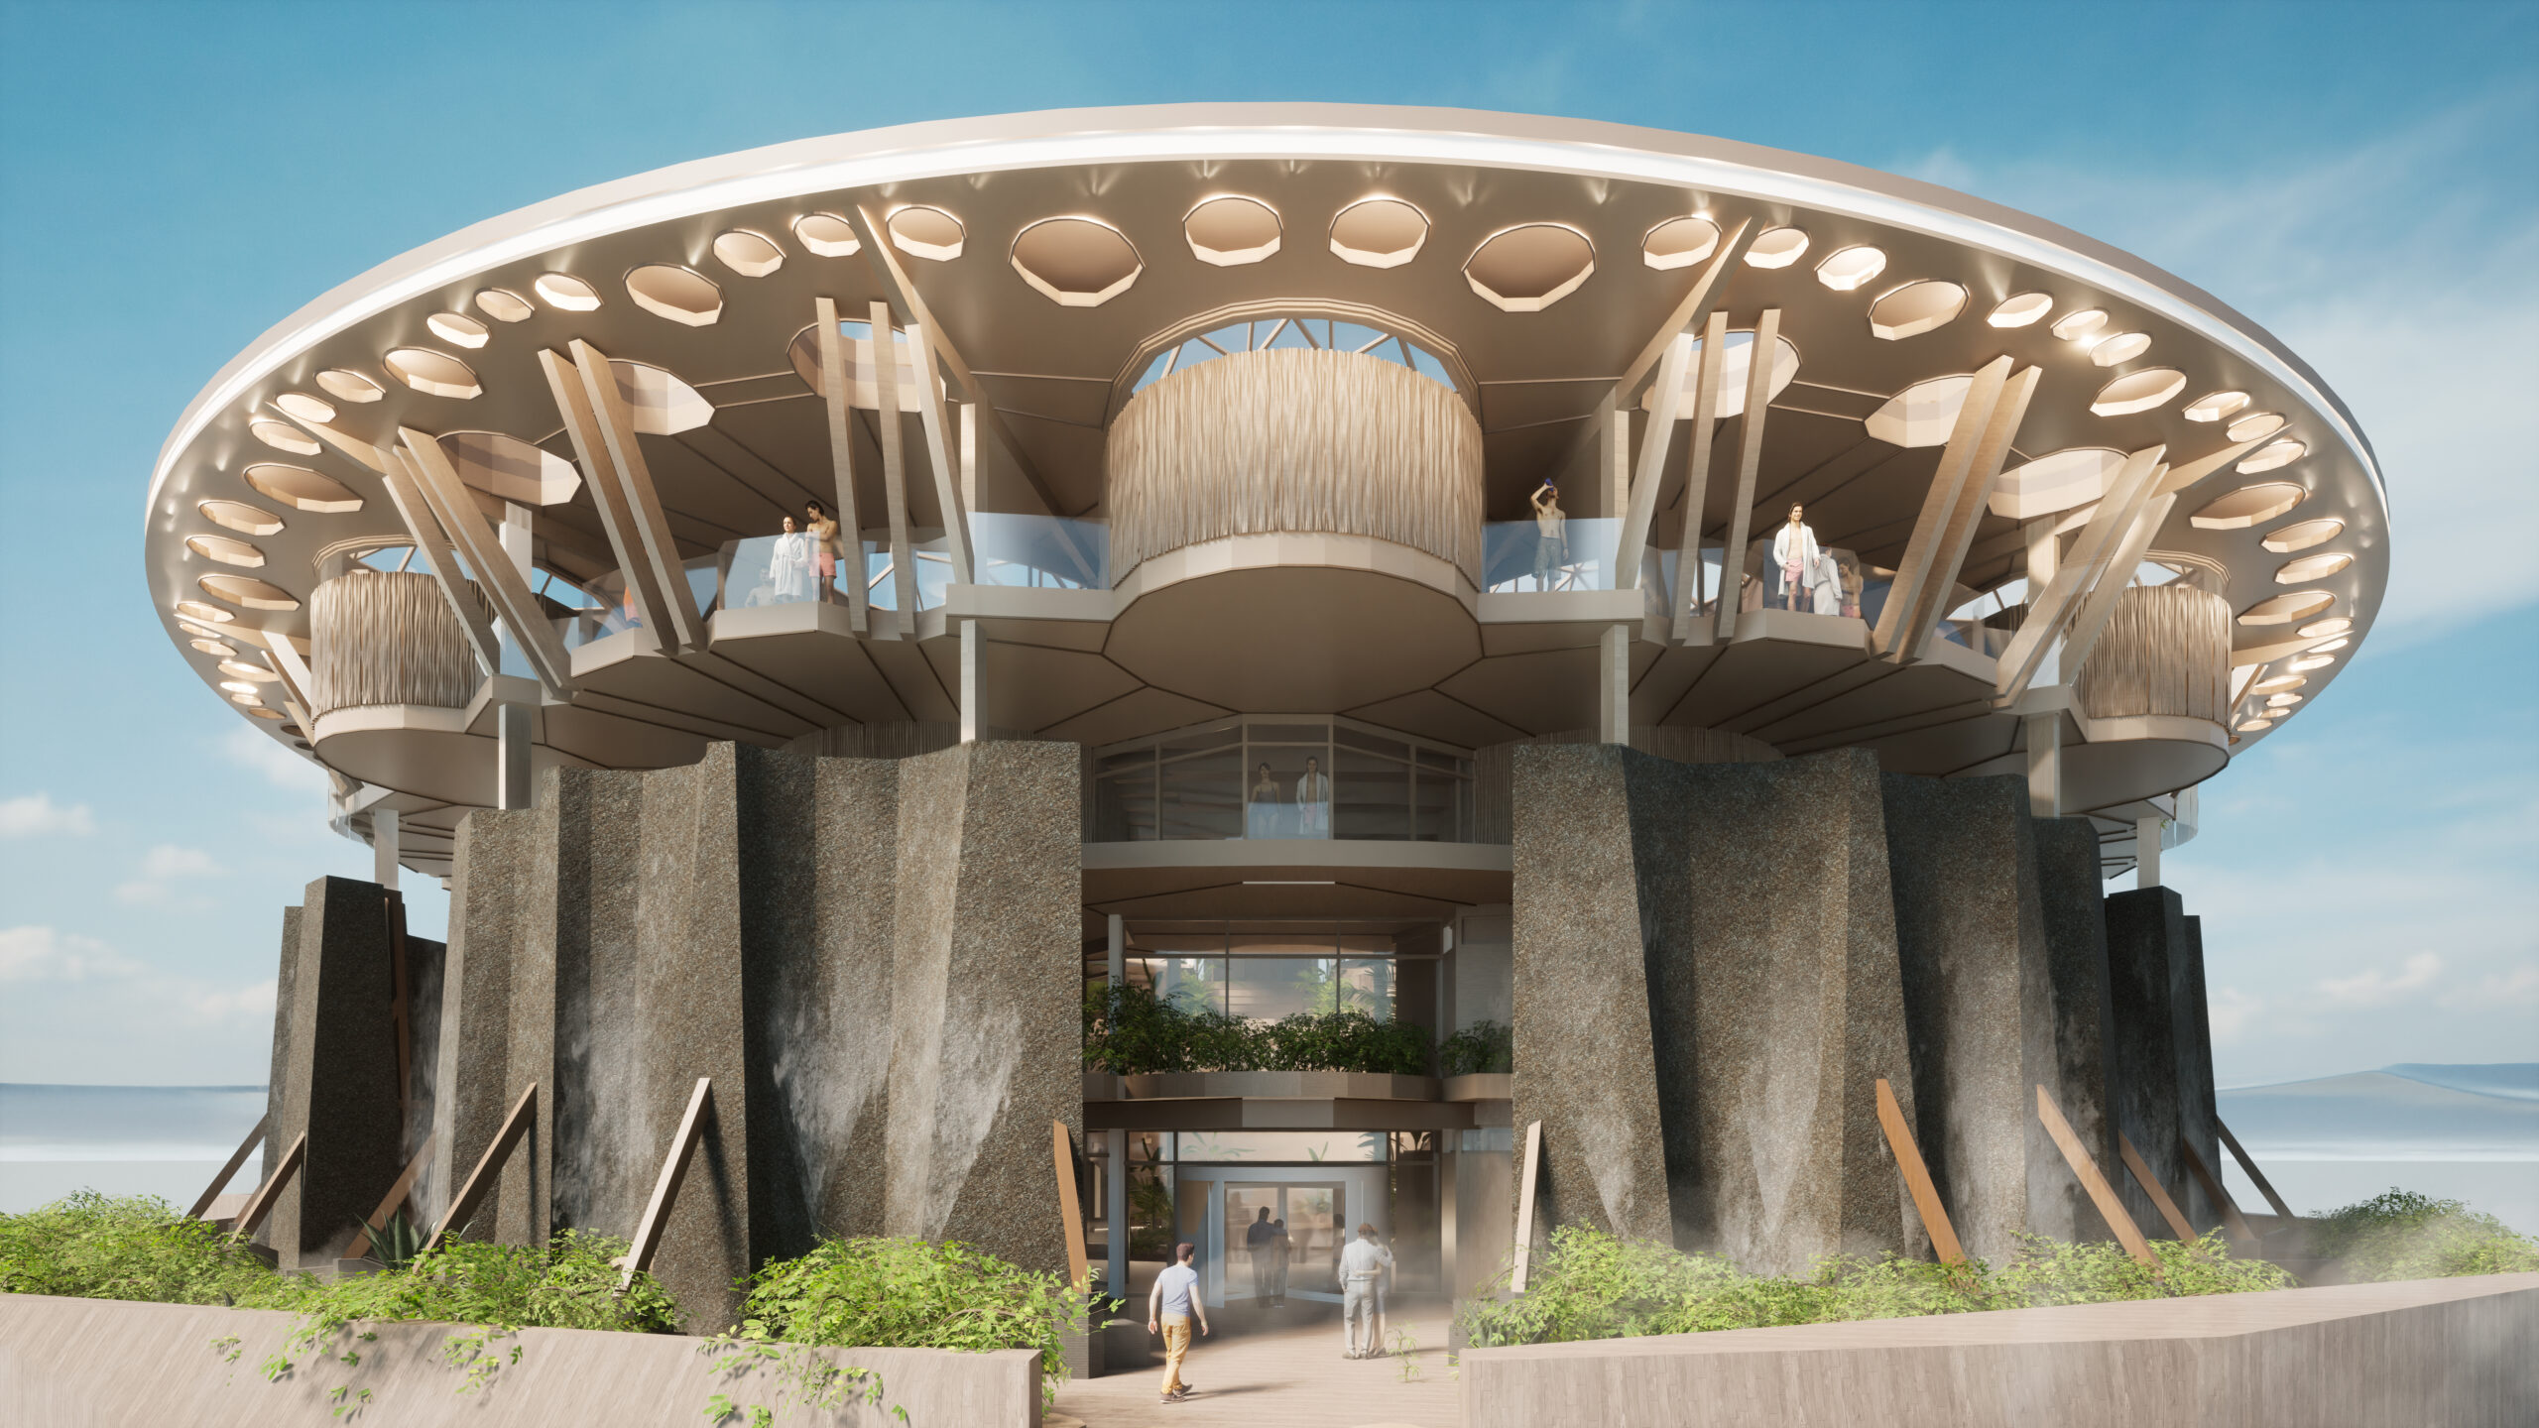
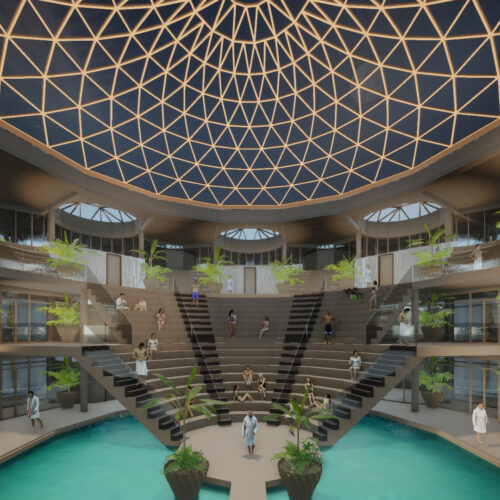
The Grading Building reimagines the historic grading structures of Central Europe as a contemporary environment for wellbeing. Developed for Therme Group, the project explores how nature, geometry and architectural design can come together to create an immersive spatial experience.
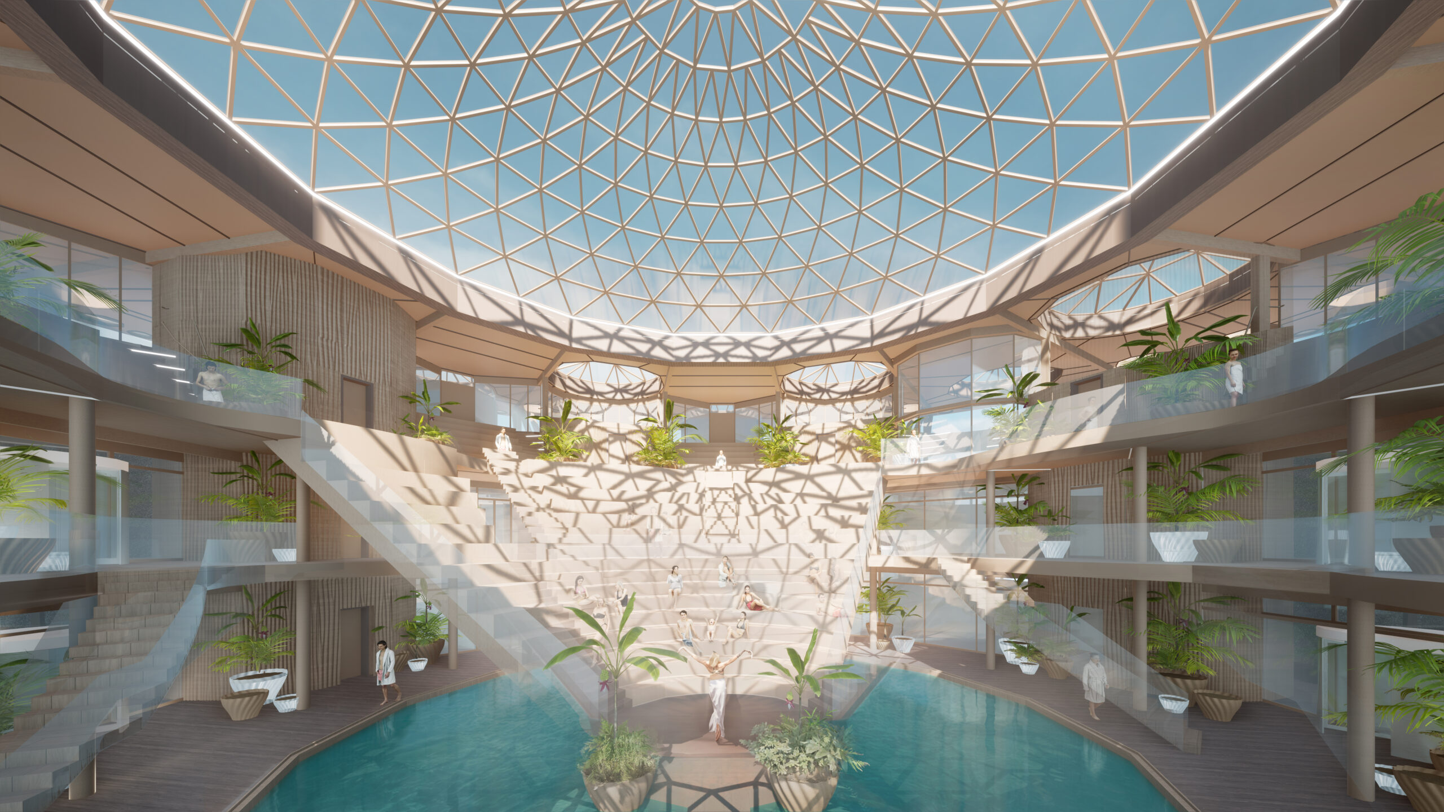
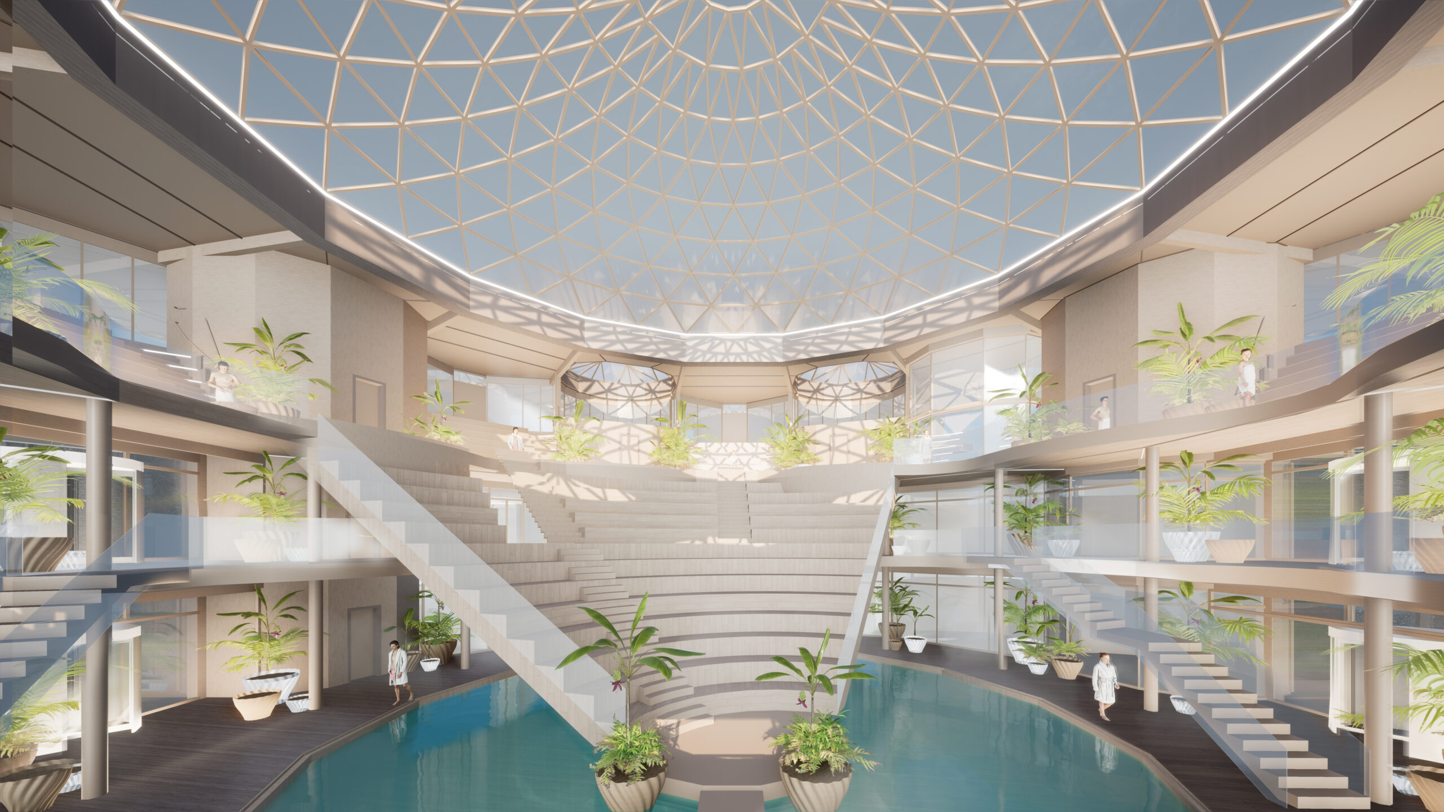
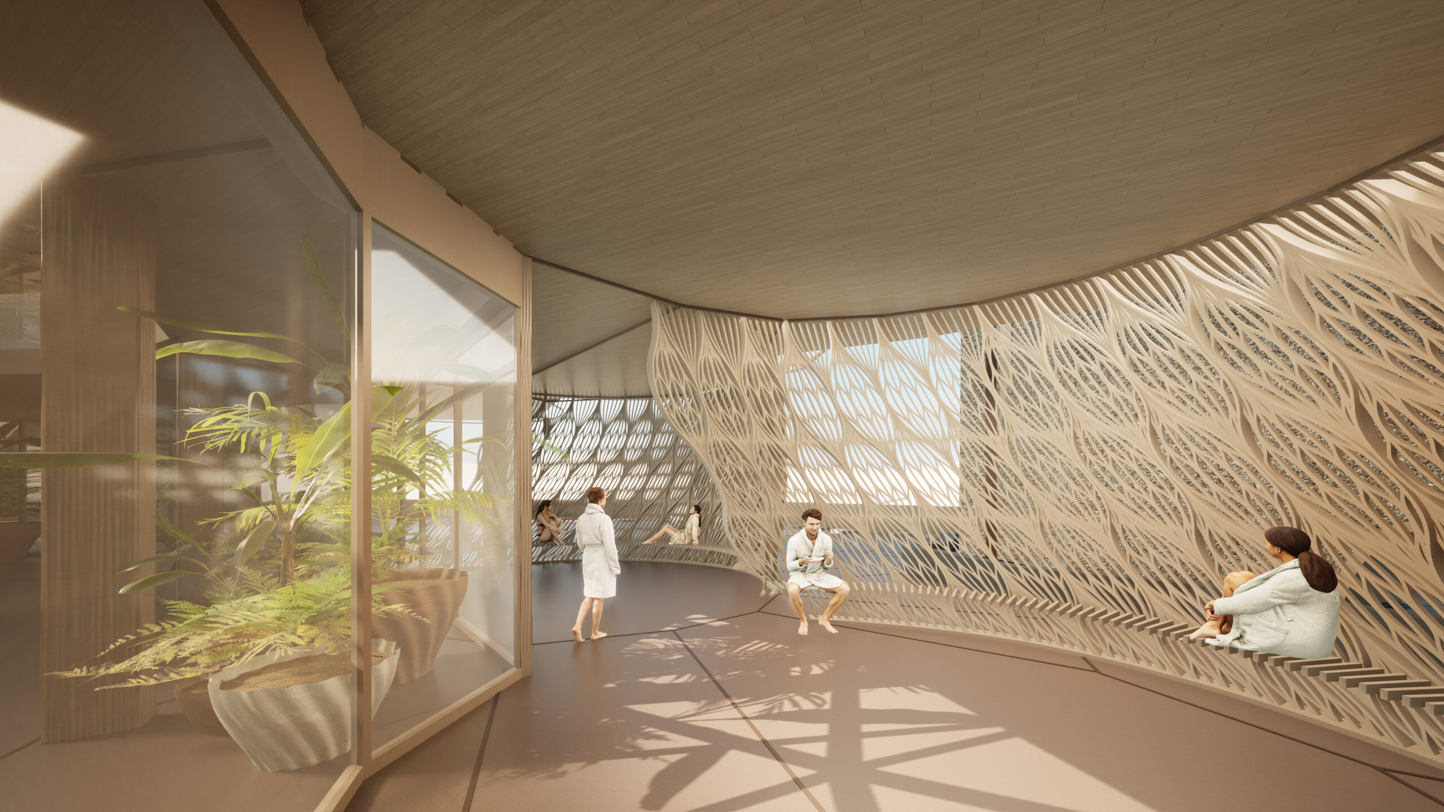
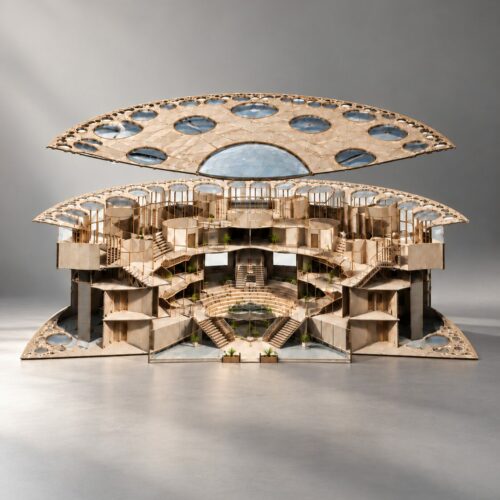
Organised around a central, dome-lit atrium and pool, the circular structure brings together modular capsules, grading walls and cascading staircases that integrate circulation and seating. Its layered arrangement explores the relationship between light, air, material and movement, drawing inspiration from the atmospheric qualities of traditional grading structures.


The Brief
Therme Group’s programme evolved during the design process rather than following a fixed room schedule. The studies tested arrangements for bathing and gathering spaces, circulation and optional internal capsules, balancing communal use with more private rooms. They also considered air circulation, adjustable openings, material choices, and planting in response to the humid, salt-rich environment, treating the surrounding landscape as part of the visitor experience.
The Concept
The design arranges grading walls, modular spaces and cascading staircases around a pool beneath a central dome. Water and daylight shape the atmosphere, while the circular layout creates places to pause and gather.
The circular design also carries forward ideas explored through Catharsis at Burning Man. From a temporary gathering place in the desert to a new interpretation of a historic salt-making structure, the work asks how architecture can bring people together through their surroundings.


Mathematical Logic Research
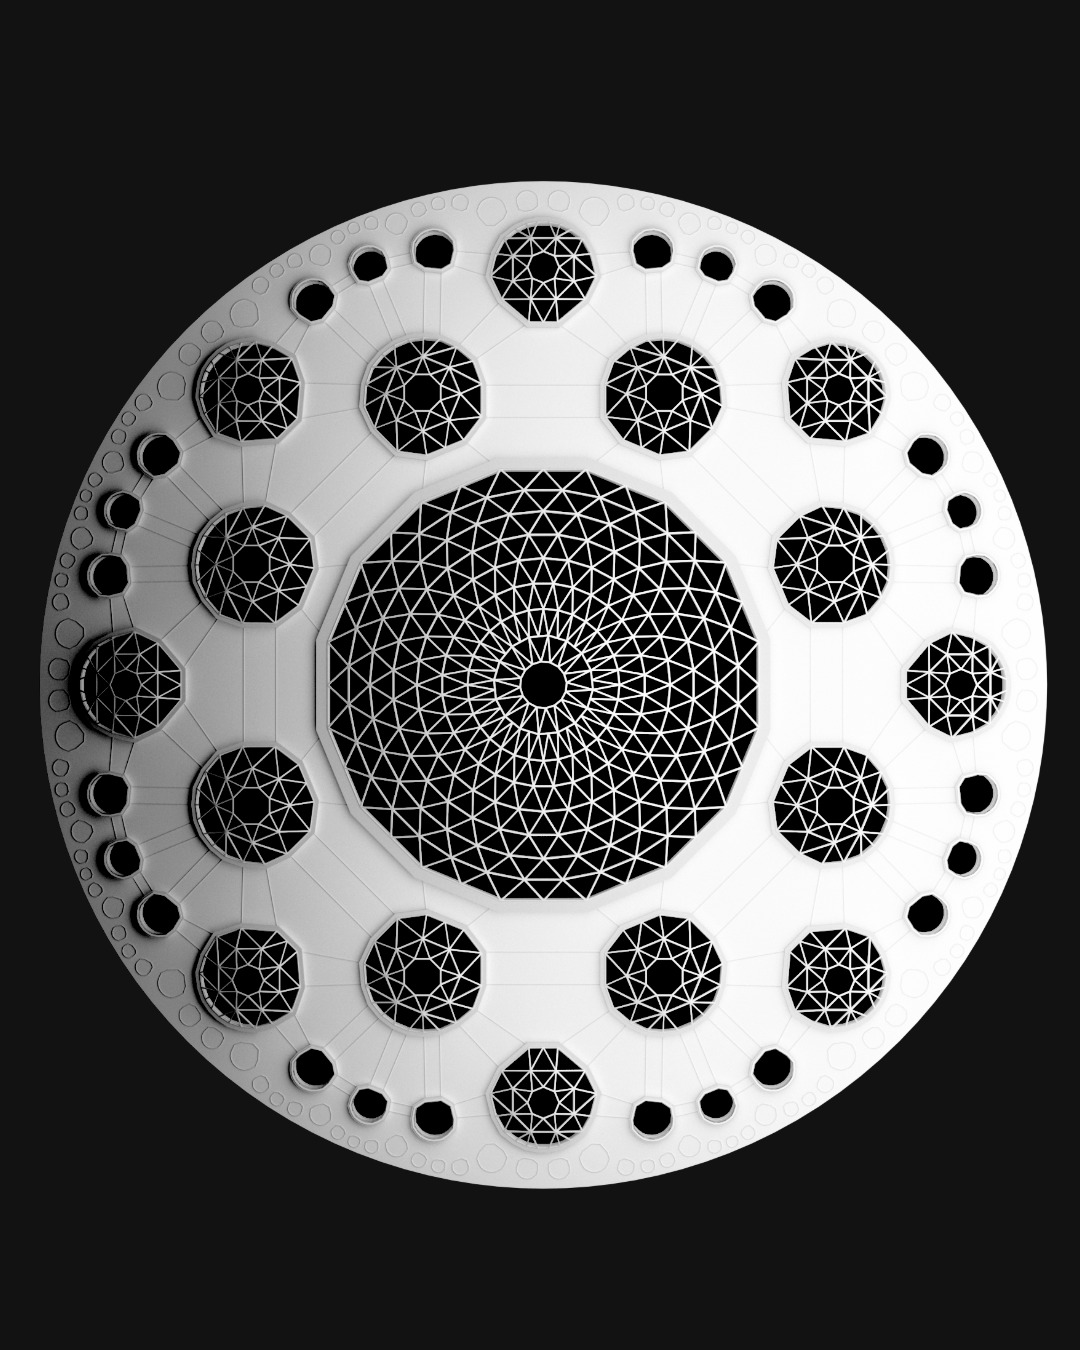
The study developed the Hyperbolic Disk pattern through a series of geometric tests. Starting with eight-sided cells, it mapped cell endpoints and average points along edges and curves to generate lines and polylines. Three scale variations were overlaid with the original model and a revised pattern to compare their proportions and relationship with the structural walls.
The geometry was then translated to the building’s radial structure. The process moved from locating centre points and creating a linear pattern to offsetting paths, adjusting and connecting polygons, then scaling them inwards from the centre. Overlay studies revealed clashes between the polygon pattern and radial grid, guiding further adjustments to fit the pattern to the structure.
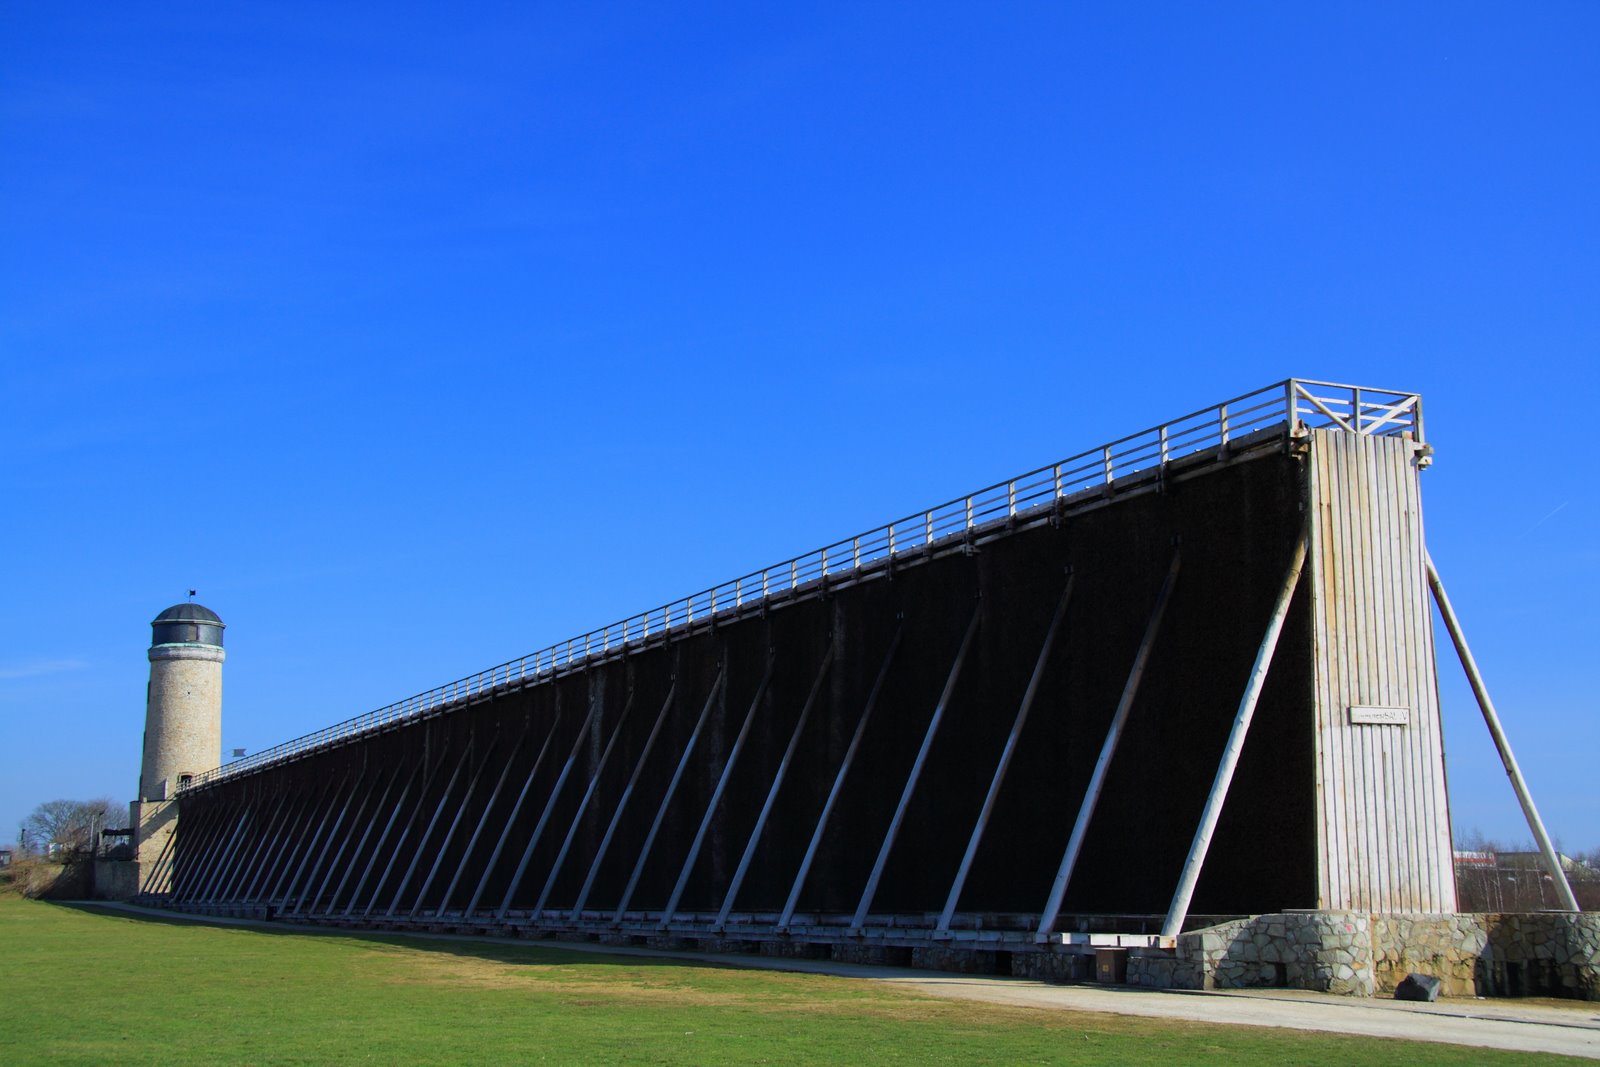
Historic Gradierwerk IV, Bad Nauheim. Photo by Z0man via Wikimedia Commons, licensed under CC BY 3.0.
Gradierwerke: Salt, Air and Material
For centuries, Gradierwerke, or salt graduation towers, concentrated brine for salt production. Saltwater is pumped to the top of timber walls packed with blackthorn branches, then trickles down through the twigs. These provide a large surface for evaporation: some water evaporates, leaving the remaining brine more concentrated.
The falling brine releases fine droplets into the air, creating a distinctive environment shaped by moisture and the blackthorn’s texture. Some historic towers now serve as open-air inhalation spaces, where visitors come to sit, breathe and unwind.
The Experience
The experience unfolds through movement, pause and changing perspectives. As visitors move between levels, the patterned grading walls filter daylight and cast shifting shadows across the interior. Reflections from the pool bring subtle movement to the surrounding spaces, while the central pool and dome offer a shared point of orientation.
Visitors can set their own pace: exploring, bathing, pausing to take in the architecture or spending time with others. As the light and activity change through the day, so does the atmosphere. Wellbeing becomes part of the building’s rhythm, shaped by movement, stillness and shared moments.
TEAM
Architects
Mamou-Mani Architects – Arthur Mamou-Mani, Krishna Bhat, Andros A, Holly Hawkins, Nina Pestel, Shalom Osuchukwu, Yvonne, Clinton Glen Mendonca, Harry Kingham, David Akindipe, Molly-Mae Onyett, Jing Wen Chiou, Bartosz Kurylek, Zeynep Aydinoglu, Wenxin Xu, Eleonore d’Hauterives, Hsiaoju, Aleksandra Kugacka, Minran Xue, Yasaman Arbabifard
Client
Therme Group
Architects Collaborators
GGS Architekten PartmbB
Partner – Marius Meyer-Seipp
Project team – Peter Grund, Nico Köhler, Silvia Huhn, Timo Trabner, Mahyar Jalali