ECO-FRIENDLY INTERIOR DESIGNS AND INSTALLATIONS
Based in London, Mamou-Mani designs architecture, interiors and installations through computational design, circular construction and digital fabrication. We turn ambitious geometry into coordinated, buildable systems, testing material use, structure, assembly and cost from concept through delivery. Explore our computational architecture projects or start a project.

THE WAVERY: FORTNUM & MASON’S NEW BAR EXPERIENCE
Material-led design and digital fabrication
We develop architectural forms through material testing, computational design and collaboration with engineers. Prototypes help us understand how a component bends, connects and assembles before it is made at full scale.
Wooden Waves — Buro Happold, London
Designed by Mamou-Mani in collaboration with Buro Happold, Wooden Waves connects the entrance spaces of the engineering practice’s London offices. A lattice-hinge pattern of laser-cut lines allows flat plywood sheets to bend into a series of flowing forms.
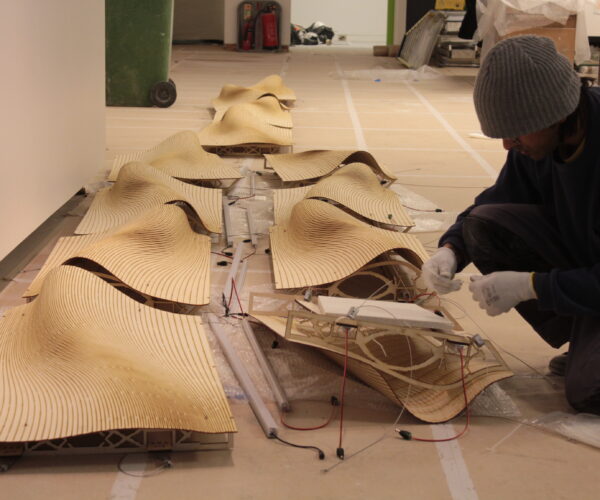
The project was developed through more than 100 prototypes, bringing digital modelling, fabrication and structural collaboration together. Its geometry and connections demonstrate how a familiar sheet material can become a complex, buildable installation.
CIRCULAR CONSTRUCTION METHODS
DESIGNING SPACES THAT EVOLVE, ADAPT, AND RETURN TO THE SYSTEM
We champion circularity in construction, rejecting wasteful linear models in favour of regenerative cycles. Our projects are modular, demountable, and made with materials that can be reused, recycled, or reimagined. We consider the full lifecycle of a structure, from design to disassembly.


Temple Galaxia – Burning Man, Nevada
Constructed as the central temple for Burning Man 2018, Temple Galaxia was a 20-meter-high, 50-meter-wide spiralling timber structure composed of 20 radiating curved trusses. Built by 140 volunteers over 22 days, the temple featured a central 3D-printed mandala and provided a space for reflection and connection. Designed for complete disassembly, the structure was ceremonially burned at the festival’s conclusion, embodying the principles of impermanence and renewal. Galaxia’s design and construction emphasised digital fabrication, modularity, and community involvement, setting a precedent for sustainable, participatory architecture.


THK Tower – a lighthouse in Bali
Standing 25 meters tall in Nuanu, Bali, the THK Tower embodies the Balinese philosophy of Tri Hita Karana, emphasising harmony between people, nature, and the divine. This eco-parametric lighthouse utilises 96 tonnes of reclaimed ironwood from a decommissioned colonial bridge for its core structure, preserving the material’s historical essence and reducing environmental impact. The tower’s flowing rattan skirt, treated with copper sulfate and reinforced with bio-epoxy derived from cooking oil, showcases the potential of renewable materials in large-scale architecture. Designed for disassembly, the THK Tower serves as a dynamic, living structure that evolves with its environment, offering a 360-degree view of Bali and transforming into a canvas for projection mapping at night.
LET’S BUILD DIFFERENTLY
Our architecture goes beyond mere aesthetics; it advocates for systemic change. By reevaluating our design processes, the materials we use, and the environmental impact of our projects, we are helping to redefine the role of architecture in the 21st century.